
Search results for "Sipping" in Home Design Ideas
 Stan
Stanhusband

Mid-sized urban l-shaped concrete floor open concept kitchen photo in Other with an undermount sink, flat-panel cabinets, black cabinets, quartzite countertops, black backsplash, stone tile backsplash, stainless steel appliances and an island
Mid-sized urban l-shaped concrete floor open concept kitchen photo in Other with an undermount sink, flat-panel cabinets, black cabinets, quartzite countertops, black backsplash, stone tile backsplash, stainless steel appliances and an island
 Bratt Decor, Inc
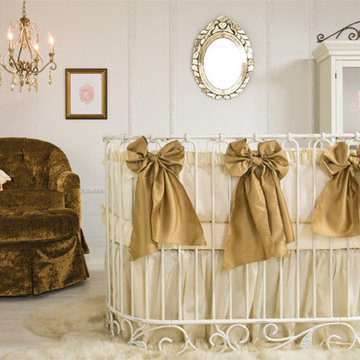
Put your feet up and relax in the plush velvet glider while sipping sweet tea and rocking your baby to sleep. Luxury and elegance define this designer space by Bratt Decor.
 Tomlinson Designs
Vantage Point Aerial Photography, LLC
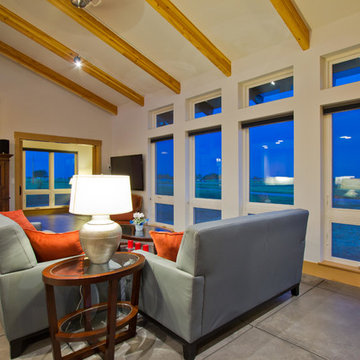
Example of a minimalist living room design in Denver
Example of a minimalist living room design in Denver
Find the right local pro for your project
 Sister Studio
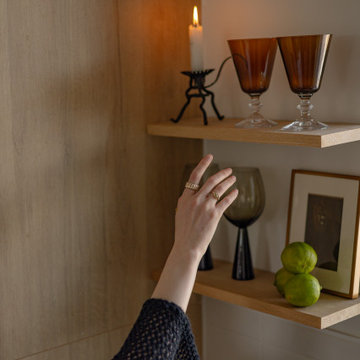
A close-up of the client’s open shelving home bar, showcasing an eclectic mix of vintage drinkware, an antique candle holder, and curated cocktail essentials. Artful accents and carefully chosen decor bring personality and warmth, making every sip feel like an experience.

 Timberbuilt, Inc.
Kim Smith Photo of Buffalo--Commercial Photographer
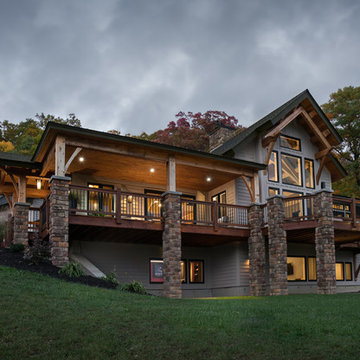
Large rustic gray two-story mixed siding gable roof idea in New York
Large rustic gray two-story mixed siding gable roof idea in New York
 Laura Waxman Interior Designs
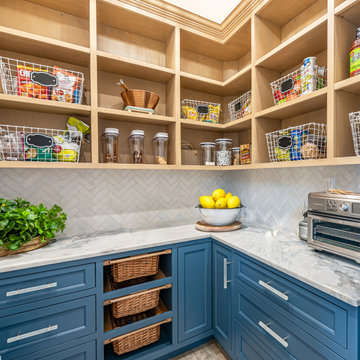
Stunning coastal residence, constructed in 2022.
As you enter the residence, you are immediately greeted by an open-concept design that seamlessly blends the living spaces together, creating a sense of airiness and spaciousness. The main living area features floor-to-ceiling windows, allowing natural light to flood the space and providing uninterrupted views of the sparkling waters beyond.
The centerpiece of the backyard is a dazzling pool, beckoning you to take a refreshing dip on a warm day. Surrounded by lush landscaping, the pool area is designed to evoke a sense of tranquility and relaxation. You can lounge on comfortable sunbeds or unwind in the shade of a stylish pergola, sipping your favorite beverage while enjoying the gentle sea breeze.
Throughout the residence, contemporary design elements, such as clean lines, neutral color palettes, and natural materials, create an ambiance that exudes both elegance and comfort. The combination of high ceilings and strategic placement of windows maximize the natural light and enhance the breathtaking views, making every room a sanctuary of serenity.
 Your Space Furniture - Custom Sofa Factory Direct!
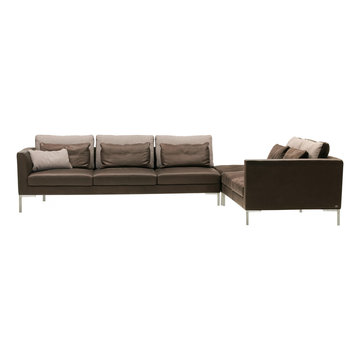
Bentley Sectional - From $3999.00
Can be ordered in custom size, twenty-four configurations, choice of cushion fill, seat firmness, decorative trim, wood finish and fabric. Please submit Request Custom Quote Form for custom pricing shipping rates and special requests. If you have a difficult area to design for, want to go COM, or just want an exclusive, different design, please, call Customer Service (214) 984-4128.
Custom Sofas, as unique as you are. Every living space is distinctive, every family room has a different function, need and style. We are not all built the same, which is why at Your Space Furniture, we feature the most exceptional array of custom upholstery. Find that perfect configuration and comfort level. Whether your sofa needs to withstand the pillow fights of little ones, or simply provide the luxurious support needed while sipping a glass of wine at the end of hard day. Whether it is high end or low end, let us help find your perfect seating area at the price you can afford. . . let's get designing. Manufacturer direct savings!

 Stephanie King Design
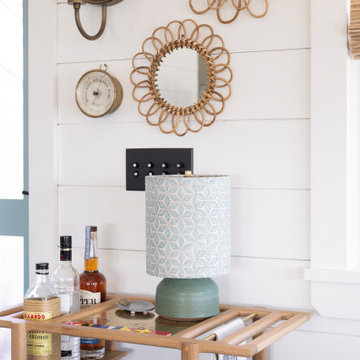
Seaside sips served in style. Discover the beauty of bar cart styling in our beach cottage.
Example of a beach style home bar design in Other
Example of a beach style home bar design in Other
 Ultimate Kitchens & Bathrooms
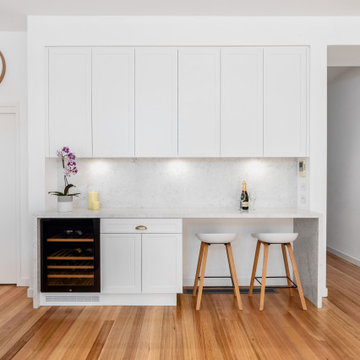

Light, bright and inviting, a beautiful entertainer’s kitchen that combines modern features with beachside characteristics. The open-plan layout connecting with a long Island bench, perfect when you need extra space to prepare a meal, it doubles as casual dining space for guests to eat around or enjoy a glass of wine while having a chat. Striking pendant lighting draws the eye towards the spectacular white profile joinery, that actually works to reflect natural lighting and maximise window views. The blue tone acts as a sophisticated backdrop, a statement against the stone countertop leading up and into the splash back, engineered stone in Casablanca form Stone Ambassador helps to open the space and creates the illusion of a larger area. White leather bar stools are a great casual seating option, and a contrast to the "Dulux Sharp Blue” colour palette used on the Island cabinetry. Smartly positioned bar is a nice addition in this entertainer's space, creating an elegant and also practical storage solution, kept away from plain sight but nearby and handy when situations call for a celebration or a relaxing sip before bed. This cleverly designed area is complete with wine fridge, wine rack and shelves for storage.
The Ultimate adjoining laundry flowing directly from the kitchen, it’s vital that the design is both practical and functional.
Materials continue into this space with the exception of the splash back, the use of textured tiles in a herringbone pattern adds an extra eye-catching element to this desirable laundry space.
Ample storage is necessary in your laundry, this space includes a combination of cupboards, overhead, drawers and bench top space, and the inclusion of tall cupboards allowing you to store brooms, mops and vacuum cleaners out of sight.
Elements of blue that echo the outside connecting the kitchen and garden, allowing a free- flowing design and plenty of natural light, throw open the doors and straight onto the pool.
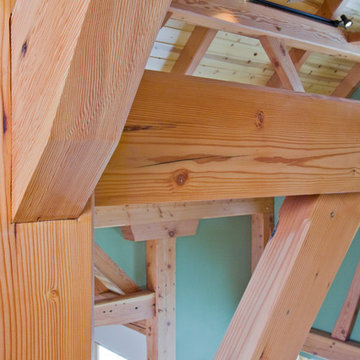
 Whistler Builder
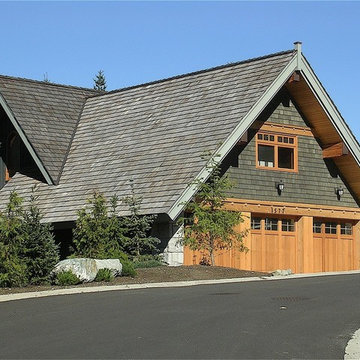
Our clients wanted to maximize the potential of this dramatically-placed home site while incorporating modern, energy-saving materials. Don Stuart Architecture designed the perfect custom home that took full advantage of the parameters of this Spring Creek lot, while connecting beautifully with the dramatic north, west, and southern views. The home was built using customized Energreen Structural Insulated Panels (SIPs), and is one of the most energy efficient homes in the valley. The home also features a Heat Recovery Ventilation system, and has very high insulative properties and sound qualities. Khyber Lane is modern and extremely energy-efficient, but it is also a comfortable and beautiful place to live. Rich warm-toned wood beams and mouldings accent the open living spaces, while the natural slate flooring complements the beauty of the hardwood throughout. The luxury of the ensuite bathroom is the perfect setting for a relaxing soak after a day on the slopes. Our clients are extremely pleased with their beautiful mountain custom home.
 Ultimate Kitchens & Bathrooms
Here in this Port Melbourne apartment, we have achieved a complete kitchen transformation for a foodie who loves to wine and dine with friends. No matter where you live, this shade of blue will transport you straight to the coast. Since this space opens onto the living space, they have used this stunning colour on all joinery -from the island to the integrated refrigerator panel. The kitchen brings up all the blue with the clever use of this leaf pattern tiled splash back, adding a fresh and progressive element.
Warm timber open shelving creating a moody feel with this impressive home bar, complete with beer & wine fridge, wine rack and all your bar storage for a party or just a relaxing sip before bed
Integrating the timber dining table, paired with the balloon backed chairs has created a clever use of space in this apartment setting.
 Mountain Construction Enterprises
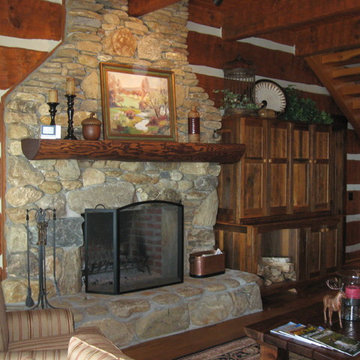
Field stone fireplace
Example of a huge mountain style enclosed medium tone wood floor family room design in Charlotte with brown walls, a standard fireplace and a stone fireplace
Example of a huge mountain style enclosed medium tone wood floor family room design in Charlotte with brown walls, a standard fireplace and a stone fireplace
 User
UserGilbertson Photography, Inc.
Farmhouse open concept light wood floor living room photo in Minneapolis with a wood stove
Farmhouse open concept light wood floor living room photo in Minneapolis with a wood stove
 Tobin Dougherty Architects
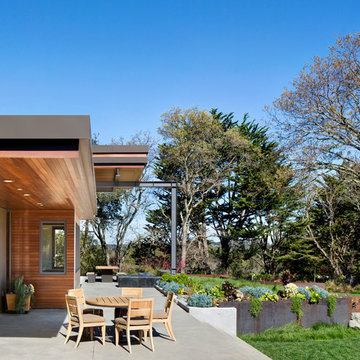
Nestled into the hills of Portola Valley, California the structures open space carefully defines and details outdoor rooms and interior space. While this form naturally echoes its landscape and beauty it was able to maintain and score Gold in LEED (Leadership in Energy and Environmental Design).
The Windy Hill Heaven residents incorporated sustainable aspects such as:
STRUCTURE // Passive-solar design, spray foam insulation, structurally insulated panel called (SIPs), and high efficiency low e windows
ELECTRICITY // Photovoltaic solar-panel array tied to the grid allowing this home to be net zero, Energy Star appliances, and energy efficient fans and lighting
HEATING AND COOLING // In-floor radiant hot-water and a highly efficient fireplace
SUSTAINABLE FEATURE // Native landscaping locally sourced building materials, low-VOC materials, paint and sealers. In all making this a very ECO-logically designed home
 Buchanan Construction
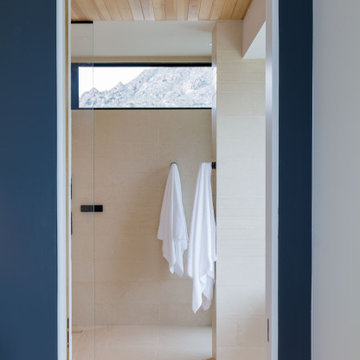
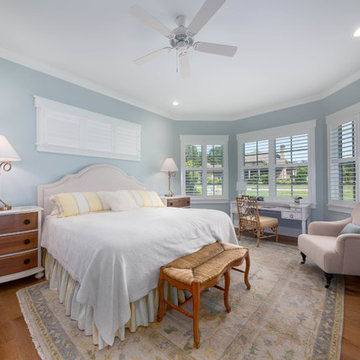
A Golfers Dream comes to reality in this amazing home located directly adjacent to the Golf Course of the magnificent Kenmure Country Club. Life is grand looking out anyone of your back windows to view the Pristine Green flawlessly manicured. Science says beautiful Greenery and Architecture makes us happy and healthy. This homes Rear Elevation is as stunning as the Front with three gorgeous Architectural Radius and fantastic Siding Selections of Pebbledash Stucco and Stone, Hardy Plank and Hardy Cedar Shakes. Exquisite Finishes make this Kitchen every Chefs Dream with a Gas Range, gorgeous Quartzsite Countertops and an elegant Herringbone Tile Backsplash. Intriguing Tray Ceilings, Beautiful Wallpaper and Paint Colors all add an Excellent Point of Interest. The Master Bathroom Suite defines luxury and is a Calming Retreat with a Large Jetted Tub, Walk-In Shower and Double Vanity Sinks. An Expansive Sunroom with 12′ Ceilings is the perfect place to watch TV and play cards with friends. Sip a glass of wine and enjoy Dreamy Sunset Evenings on the large Paver Outdoor Living Space overlooking the Breezy Fairway

84