
Search results for "Sipping" in Home Design Ideas
 The Sofa Company
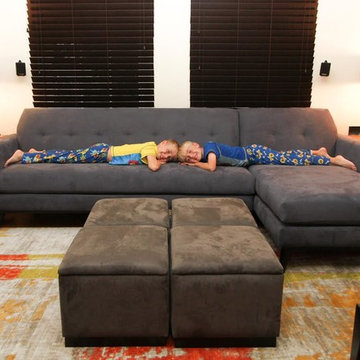
The best compliment, comes from a happy customers photo. Draper is a vintage 60's inspired sofa features a button tufted seat and back with a solid walnut base. A sofa James Bond could be seen sipping a martini on. Classic, sexy, and sophisticated...
The Sofa Company is Los Angeles' best custom sofa factory with 4 beautiful showrooms throughout Southern California and free nationwide shipping.
Visit us online at https://goo.gl/7nCifP or call 888-497-4114.
The Sofa Company is Los Angeles' best custom sofa factory with 4 beautiful showrooms throughout Southern California and free nationwide shipping.
Visit us online at https://goo.gl/7nCifP or call 888-497-4114.
The Sofa Company is Los Angeles' best custom sofa factory with 4 beautiful showrooms throughout Southern California and free nationwide shipping.
Visit us online at https://goo.gl/7nCifP or call 888-497-4114.
 Katsiaryna Shumskaya
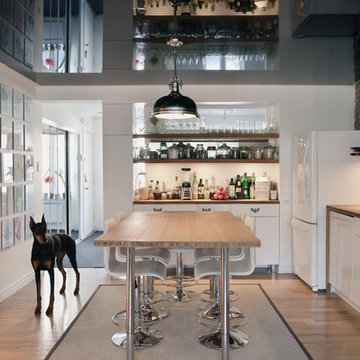
The kitchen island is installed at counter height to be used as both dining table and work space. It can sit up to eight people and is perfect for dinner parties. Guests can sip of wine as the host prepares food in front of them.
Open shelves display the dishes so guests can always easily help themselves to a glass of water or prepare a cocktail on their own.
The tree trunks were salvaged from the tree that had to be cut down to build the extension.
The back wall features open space, glass and mirror for an interesting effect and to increase the amount of light reaching this space.
 Spirit Builders
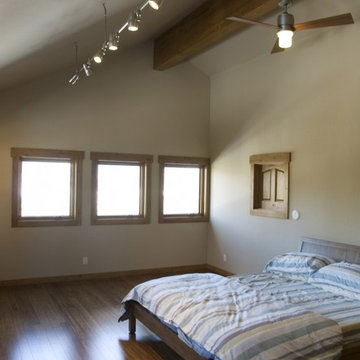
The Solar House combines passive solar design with active solar equipment. This house has a 4-kilowatt photovoltaic system and heats domestic water with the sun as well (the electric meter runs backwards). We started with super insulated SIPS panels and included a high efficiency radiant heating system, but the owners prefer to cozy up to the wood burning stove after a day on the slopes. Spirit Builders includes craftsmanship and attention to detail in every home we build.
Find the right local pro for your project

 Buchanan Construction
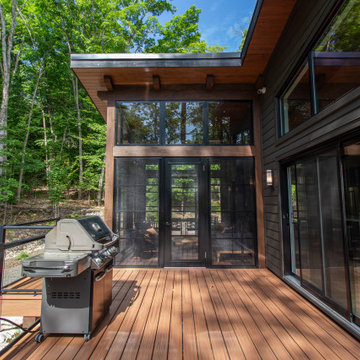
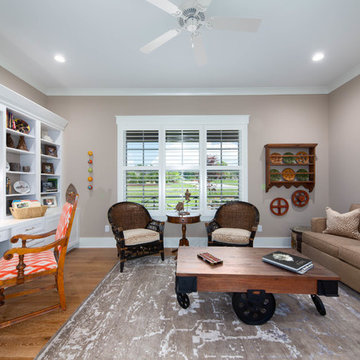
A Golfers Dream comes to reality in this amazing home located directly adjacent to the Golf Course of the magnificent Kenmure Country Club. Life is grand looking out anyone of your back windows to view the Pristine Green flawlessly manicured. Science says beautiful Greenery and Architecture makes us happy and healthy. This homes Rear Elevation is as stunning as the Front with three gorgeous Architectural Radius and fantastic Siding Selections of Pebbledash Stucco and Stone, Hardy Plank and Hardy Cedar Shakes. Exquisite Finishes make this Kitchen every Chefs Dream with a Gas Range, gorgeous Quartzsite Countertops and an elegant Herringbone Tile Backsplash. Intriguing Tray Ceilings, Beautiful Wallpaper and Paint Colors all add an Excellent Point of Interest. The Master Bathroom Suite defines luxury and is a Calming Retreat with a Large Jetted Tub, Walk-In Shower and Double Vanity Sinks. An Expansive Sunroom with 12′ Ceilings is the perfect place to watch TV and play cards with friends. Sip a glass of wine and enjoy Dreamy Sunset Evenings on the large Paver Outdoor Living Space overlooking the Breezy Fairway
 Eisenhauer Woodworks Inc
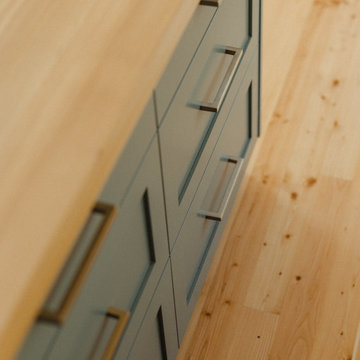
This compact kitchen space provides ample room with well thought out millwork throughout. A large island becomes the hub of activity while doing food prep or sipping morning coffee. Custom millwork all built in house by Eisenhauer Woodworks staff makes for a unique finish, unrepeatable and beautiful.
 Mountain Construction Enterprises
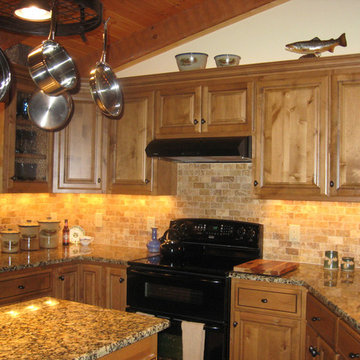
Mid-sized trendy u-shaped ceramic tile kitchen pantry photo in Charlotte with an undermount sink, raised-panel cabinets, medium tone wood cabinets, granite countertops, brown backsplash, ceramic backsplash, black appliances and an island
 Orange County Deck Co.

It started with a phone call inquiring about doing a basic deck remodel. When Chris Kehoe arrived on site to learn more about the home layout, budget, and timeline for the homeowners, it became clear that there was far more to the story.
The family was looking for more than just a deck replacement. They were looking to rebuild an outdoor living space that fit lifestyle. There was so much more than what you can input into a contact form that they were considering when reaching out to Orange County Deck Co. They were picturing their dream outdoor living space, which included:
- an inviting pool area
- stunning hardscape to separate spaces
- a secure, maintenance-free second level deck to improve home flow
- space under the deck that could double as hosting space with cover
- beautiful landscaping to enjoy while they sipped their glass of wine at sunset
Here’s how our team took this homeowner’s outdoor living space dreams and turned them into a reality.
 Wilde North
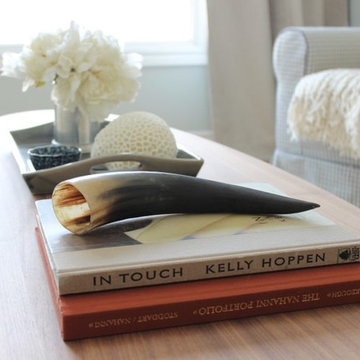
A cozy living room is what we created here for our client. A space for her to relax and sip wine, read and chill. Neutrals, gingham, prints and texture was used to turn this other cold space into a warm and cozy nook.


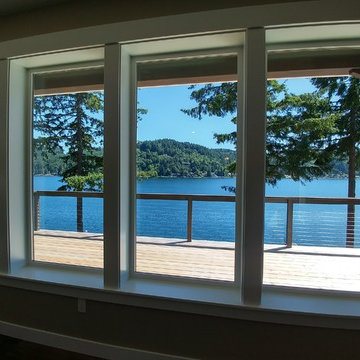

 Mountain Construction Enterprises

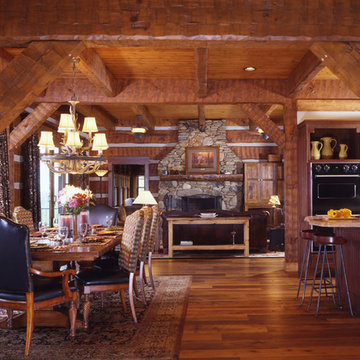
Hand hewn log kitchen
Inspiration for a large rustic u-shaped medium tone wood floor eat-in kitchen remodel in Charlotte with raised-panel cabinets, medium tone wood cabinets, granite countertops and an island
Inspiration for a large rustic u-shaped medium tone wood floor eat-in kitchen remodel in Charlotte with raised-panel cabinets, medium tone wood cabinets, granite countertops and an island
 CM Ragusa Builders
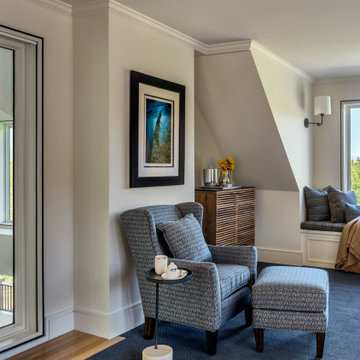
Overlooking the pool, this mixed-use space is the ideal spot to spend a cozy evening. The window seat is a lovely spot to sip a hot beverage and read a book. There is also a drop-down movie screen that transforms the space into a home theater.
 H2D Architecture + Design

The wine room was designed as both a functional storage space and an immersive entertaining experience, showcasing a collection of over 2,000 bottles within a carefully crafted architectural setting. Custom wine racks provide organized, high-capacity storage while creating a rich visual texture throughout the space. An open area allows for gathering and conversation, transforming the room into a destination for entertaining rather than simply storage. A full-height glass wall and panel system maintains visual openness and puts the collection on display from adjacent spaces, adding depth and atmosphere to the interior architecture. The combination of glass, steel, and wood creates a sophisticated environment that celebrates craftsmanship, hospitality, and the homeowner’s passion for wine.
Architecture and Design by: H2D Architecture + Design
www.h2darchitects.com
Built by: Carlisle Classic Homes
Interior Design by: Karlee Coble Interiors
Photos by: Christopher Nelson Photography


 Your Space Furniture - Custom Sofa Factory Direct!
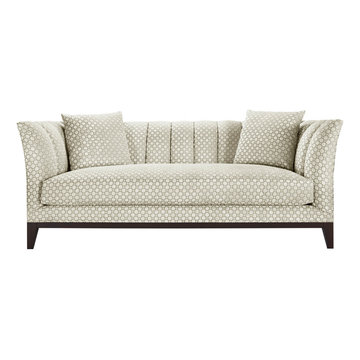
Devon Sofa - From 1499.00
88”Wx40”Dx30”H
Can be ordered in custom size, twenty-four configurations, choice of cushion fill, seat firmness, decorative trim, wood finish and fabric. Please submit Request Custom Quote Form for custom pricing shipping rates and special requests. If you have a difficult area to design for, want to go COM, or just want an exclusive, different design, please, call Customer Service (214) 984-4128.
Custom Sofas, as uniques as you are. Every living space is distinctive, every family room has a different function, need and style. We are not all built the same, which is why at Your Space Furniture, we feature the most exceptional array of custom upholstery. Find that perfect configuration and comfort level. Whether your sofa needs to withstand the pillow fights of little ones, or simply provide the luxurious support needed while sipping a glass of wine at the end hard day. Whether it is high end or low end, let us help find your perfect seating area at the price you can afford. . . let's get designing. Manufacturer direct savings!
 Griggstown Construction Co.
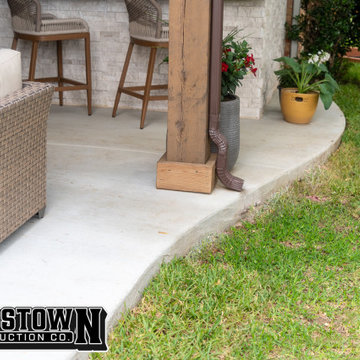
Elevate your outdoor entertainment with our expertly designed enclosure addition, complete with a sophisticated outdoor bar. This space, crafted with meticulous attention to detail, promises a sanctuary for relaxation and celebration. Sip on your favorite drink, shielded from the elements, while still soaking in the ambiance of the outdoors. It's the perfect blend of style, function, and luxury.
87