
Search results for "Sipping" in Home Design Ideas

 Timberbuilt, Inc.
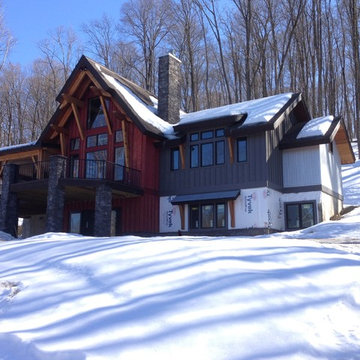
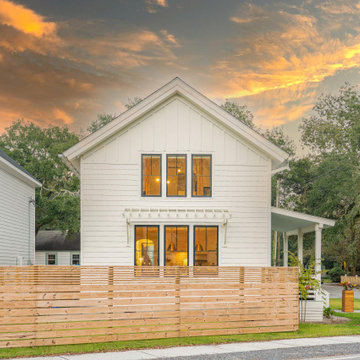
Exterior of The Marshal under construction in Pennsylvania. http://www.timberbuilt.com/building_plan/timber_frame_homes_the_marshal_timberbuilt/index.html

 Earth & Spirit
A hummingbird enjoys a sip from a native California sage.
This is an example of a mid-sized drought-tolerant and full sun backyard decomposed granite landscaping in San Francisco.
This is an example of a mid-sized drought-tolerant and full sun backyard decomposed granite landscaping in San Francisco.
Find the right local pro for your project
 Locus Architecture

Inspiration for a contemporary metal floating wood railing staircase remodel in Minneapolis
 Laura Waxman Interior Designs
Stunning coastal residence, constructed in 2022.
As you enter the residence, you are immediately greeted by an open-concept design that seamlessly blends the living spaces together, creating a sense of airiness and spaciousness. The main living area features floor-to-ceiling windows, allowing natural light to flood the space and providing uninterrupted views of the sparkling waters beyond.
The centerpiece of the backyard is a dazzling pool, beckoning you to take a refreshing dip on a warm day. Surrounded by lush landscaping, the pool area is designed to evoke a sense of tranquility and relaxation. You can lounge on comfortable sunbeds or unwind in the shade of a stylish pergola, sipping your favorite beverage while enjoying the gentle sea breeze.
Throughout the residence, contemporary design elements, such as clean lines, neutral color palettes, and natural materials, create an ambiance that exudes both elegance and comfort. The combination of high ceilings and strategic placement of windows maximize the natural light and enhance the breathtaking views, making every room a sanctuary of serenity.

 Tamarack Construction Co. Inc.
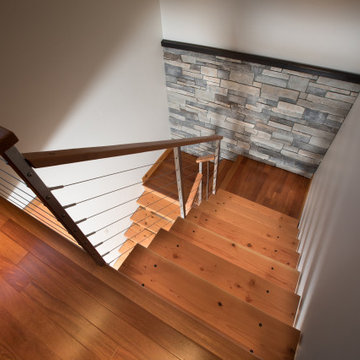
This stunning open wood staircase creates a dramatic architectural focal point, combining handcrafted wood craftsmanship with clean, modern lines. Designed and built by Tamarack Construction, this luxury Montana home showcases mountain-modern design, premium materials, and timeless construction. Save this staircase for custom home inspiration and luxury interior ideas.
 Archadeck of Nova Scotia
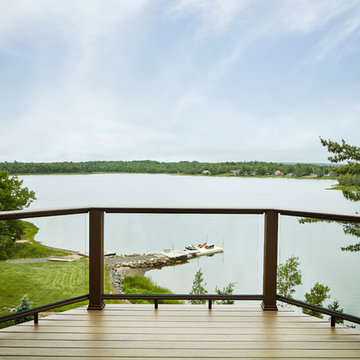
At Archadeck of Nova Scotia we love any size project big or small. But, that being said, we have a soft spot for the projects that let us show off our talents! This Halifax house was no exception. The owners wanted a space to suit their outdoor lifestyle with materials to last far into the future. The choices were quite simple: stone veneer, Timbertech composite decking and glass railing.
What better way to create that stability than with a solid foundation, concrete columns and decorative stone veneer? The posts were all wrapped with stone and match the retaining wall which was installed to help with soil retention and give the backyard more definition (it’s not too hard on the eyes either).
A set of well-lit steps will guide you up the multi-level deck. The built-in planters soften the hardness of the Timbertech composite deck and provide a little visual relief. The two-tone aesthetic of the deck and railing are a stunning feature which plays up contrasting tones.
From there it’s a game of musical chairs; we recommend the big round one on a September evening with a glass of wine and cozy blanket.
We haven’t gotten there quite yet, but this property has an amazing view (you will see soon enough!). As to not spoil the view, we installed TImbertech composite railing with glass panels. This allows you to take in the surrounding sights while relaxing and not have those pesky balusters in the way.
In any Canadian backyard, there is always the dilemma of dealing with mosquitoes and black flies! Our solution to this itchy problem is to incorporate a screen room as part of your design. This screen room in particular has space for dining and lounging around a fireplace, perfect for the colder evenings!
Ahhh…there’s the view! From the top level of the deck you can really get an appreciation for Nova Scotia. Life looks pretty good from the top of a multi-level deck. Once again, we installed a composite and glass railing on the new composite deck to capture the scenery.
What puts the cherry on top of this project is the balcony! One of the greatest benefits of composite decking and railing is that it can be curved to create beautiful soft edges. Imagine sipping your morning coffee and watching the sunrise over the water.
If you want to know more about composite decking, railing or anything else you’ve seen that sparks your interest; give us a call! We’d love to hear from you.


 Richard's Total Backyard Solutions
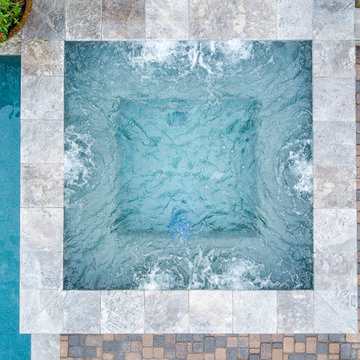
European-inspired hidden charm! From the cobble stone to the fire feature, this backyard is breathtaking! This backyard features a long lap pool & raised spa complete with deck jets, water & fire features, BaduJet, and automatic pool cover. The interior of the pool is Satin Matrix in the color Northshore Tahoe that creates this elegant blue color. Just around the corner of the pool you will discover the most charming outdoor kitchen to enjoy some sips and snacks. At night, the entire backyard is so romantic with pathway and landscape lights!
 Tomlinson Designs
Vantage Point Aerial Photography, LLC
Inspiration for a modern bedroom remodel in Denver
Inspiration for a modern bedroom remodel in Denver
 Tundra Homes
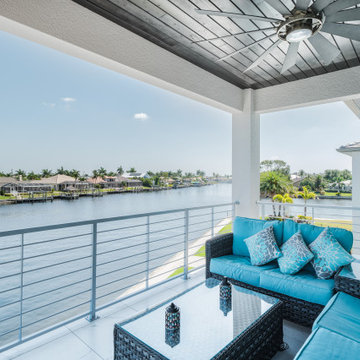
You have to see this incredible luxury custom home that just got finished! ? The outdoor living space is absolutely stunning - it's the perfect spot for family fun or hosting friends. ?
With an expansive covered patio, sparkling pool, and lush landscaping, you can create your own little piece of paradise right in the heart of Florida. Just imagine sipping your morning coffee while taking in the beautiful views, or firing up the grill for an epic backyard BBQ.
This home has it all - high-end finishes, smart home technology, and so much more. If you've been dreaming of your custom Florida oasis, I highly recommend checking this place out. It's a total showstopper! ? Let us know what you think!



 Kimball Bonamici Designs

Gorgeous farmhouse style kitchen in an historic home in Georgetown Texas. White cabinetry with lots of display area, high end appliances, and a massive butcher block style island make the area perfect for breakfast or lunch or sipping a glass of wine.
 Alloy Architecture & Construction
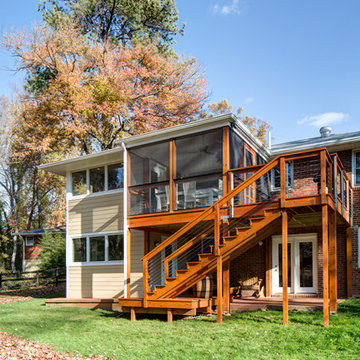
Our clients for this renovation/addition project, are a couple who enjoys entertaining: dinners with friends, bar-b-ques, and sipping a glass of wine on the porch are some of their favorite activities. Their existing kitchen was starting feel too cramped and claustrophobic to meet their needs, so they asked Alloy to help them expand.
Ultimately, the project became a kitchen renovation and expansion with a screened porch and deck addition. The kitchen took over the footprint of an existing screened porch and was updated with all new cabinets and appliances. It features a soapstone countertops, bar seating with custom steel table legs by Alloy, and a large corner window that maximizes access to natural light and a feeling openness in the space.
The dining room opens onto new screened porch via an oversized sliding glass door to allow a uninterrupted flow between inside and outside. A built-in bench at the dining table creates a generous circulation zone to access the outdoor rooms.
In addition this project included a new screened porch with cathedral ceiling for outdoor dining, as well as a new deck that allows access to their back yard.
Andrea Hubbell Photography
 Sun Spaces

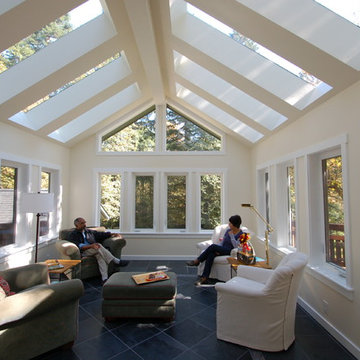
One of our "Green Built Room Additions" this is located in Olympia. The size is 15' in width and 18' in projection.A series od 2' wide single hung windows were used in the design which match all of the windows in the home which was built on 1908. A steep roof pitch with large 30" x 84" raised skylights and radiant heated tile floor makes this the most comfortable room in the home. Using our Green Built SIP's panels the structure took less that 24 hours to construct and ready for exterior and interior finishes. Our Green Built Room Additional are 58% ore energy efficient than conventional framing.
89