
Search results for "Sipping" in Home Design Ideas
 Foley Hillestad Architecture
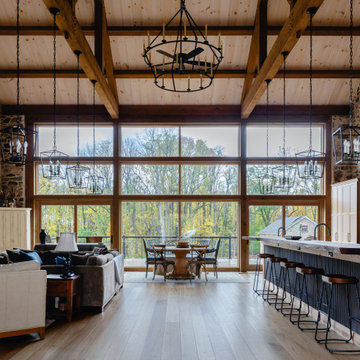
This was a dilapidated historic barn that was restored to become the living space of a families home. New timber trusses support a structurally insulated roof that bears on existing repointed stone walls. A light and spacious, but cozy room.
 Mountain Life and Home of Colorado
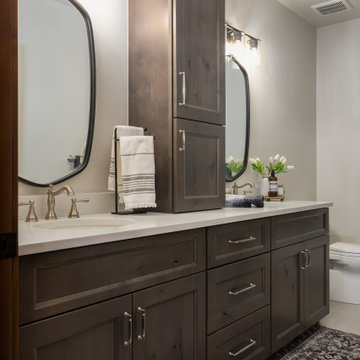
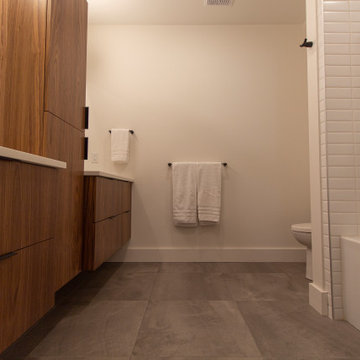
Double Vanity with center tower
Bathroom - rustic 3/4 white tile porcelain tile, beige floor and double-sink bathroom idea in Denver with shaker cabinets, brown cabinets, white walls, quartz countertops, white countertops and a built-in vanity
Bathroom - rustic 3/4 white tile porcelain tile, beige floor and double-sink bathroom idea in Denver with shaker cabinets, brown cabinets, white walls, quartz countertops, white countertops and a built-in vanity
 Tundra Homes
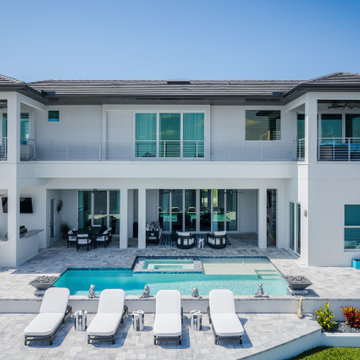
You have to see this incredible luxury custom home that just got finished! ? The outdoor living space is absolutely stunning - it's the perfect spot for family fun or hosting friends. ?
With an expansive covered patio, sparkling pool, and lush landscaping, you can create your own little piece of paradise right in the heart of Florida. Just imagine sipping your morning coffee while taking in the beautiful views, or firing up the grill for an epic backyard BBQ.
This home has it all - high-end finishes, smart home technology, and so much more. If you've been dreaming of your custom Florida oasis, I highly recommend checking this place out. It's a total showstopper! ? Let me know what you think in the comments below
Find the right local pro for your project
 Bunch Design
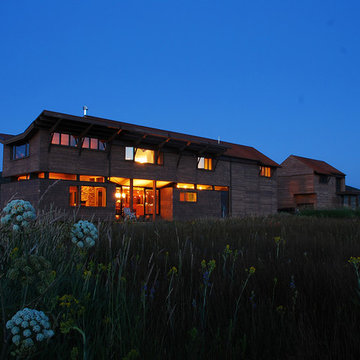
Bunch was asked by design architect Clark Stevens to collaborate on a house in Utah for his brother. The house floats over the wetland on a combination of concrete pier, steel and sips panel floor system letting the wetland flow underneath undisturbed. The building orientation takes advantage of great views east and west toward the mountains. Rhythm of columns and trusses every 8 feet inverts in the double high living room to make a space that is lofty and intimate.
Photographed by: Bo Sundius
 Earth Bound Homes
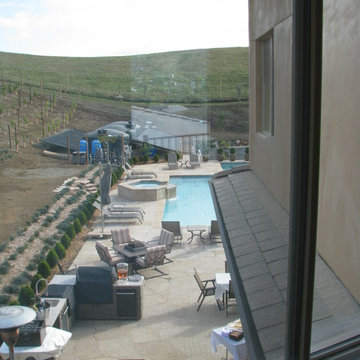
The exterior of the home is an amazing compilation of triangles, composing an intricate network of overlapping shapes, yielding numerous outdoor, elevated spaces with expansive views of the surrounding vineyard., the pool and the 15 thousand gallons of well water and the abundant solar panels.
 Raymar Homes
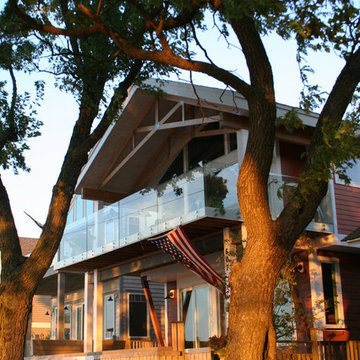
The complete front elevation of a total renovation in St Joseph, MI completed by the team at Raymar Homes. Design by Allegretti Architects/
Trendy home design photo in Grand Rapids
Trendy home design photo in Grand Rapids
 Ferriss - Architectural Renderings
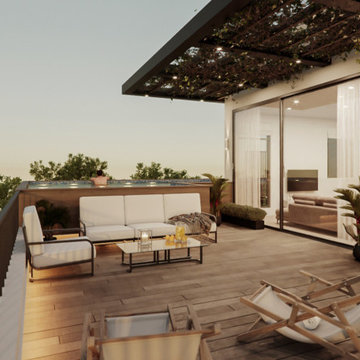
A piece of paradise at home ✨
The word "terrace" comes from the Latin "terra" - earth. That is, a terrace is a land plot. In nature, it occurs in the form of a long ledge near the sea or in the form of a part of a mountain with a cliff. Such a natural formation has always pleased the human eye, attracted the camp at the bivouac. Architectural thought soon adopted the ideas of nature, and terraces began to appear around the cottages, as well as on personal plots. However, there are several types of such solutions.
It's nice to wake up, sip freshly squeezed juice and plunge into the pool on your private terrace. Outdoor pool, what could be better on a hot summer day! The owner of such a house, which has a terrace with a pool, can simultaneously be in two places: at home and on the street. After all, it turns out, on the one hand, he is on the territory of his home, where no one bothers him or distracts him from rest. On the other hand, he is in the fresh air and has the opportunity to admire the scenery of nature.
Enjoy our beautiful terrace project.
https://www.ferriss.co/
Join to our telegram channel - https://lnkd.in/dZam-YY
#ferriss #We_bring_objects_to_life #3drendering #architecture #San_Francisco
 Jaksa Builders
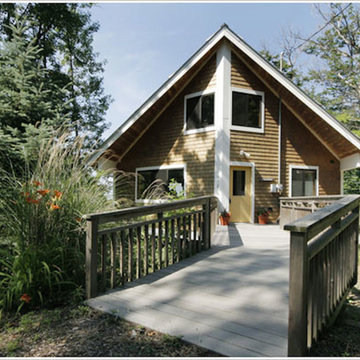
The site for the Mollhagen cottage on the Lake Michigan shoreline near Glenn was a washed out ravine that once supported the first Mollhagen cottage...a log home built 100 years ago. The cottage rests on elevated piers instead of a traditional foundation and is insulated with stress skin panels (SIPs) to maximize heating and cooling efficiency and reduce operating costs.
To re-create the feel of the old cottage the interior features wood floors and ceiling and trim in yellow pine, white pine and cedar. White cedar shingles, standing seam steel roofing and composite decking complete the exterior. The owners love the aesthetics, functionality, practicality and charm of their new weekend get-away.

 Specktacular Home Remodeling
Wouldn’t you love sipping coffee on this deck every morning?! We were thrilled to return to this lovely client’s home to remodel their deck. Now the whole family can enjoy this space for years to come!
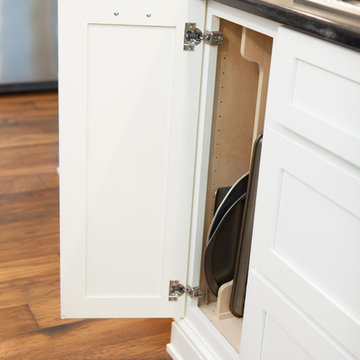
 Advance Design Studio, Ltd.
The major kitchen renovation of this old country farmhouse was a task of love, one that had been planned for many years by these Barrington seasoned homeowners. After interviewing no less than five companies, the homeowners chose the design team at Advance Design Studio to make the transformation they had long planned for.
“They had an understanding of the right design for the space almost from the instant they walked in the room”, says Sharon Scott of the design team of Nicole Ryan at Todd Jurs at Advance Design Studio. “They were the only designers who laid out ideas in the first meeting at the house that we really loved”, she says. “It was obvious that they understood the house, and understood us - and from then on the decision to hire them literally made itself”.
The original kitchen had a dividing “wall” of cabinetry…that made the rather large space seem very small, and cut off the kitchen from the eating area that has a beautiful garden view completely hidden from the main kitchen. Circulation was poor, leaving family members on top of one another when entertaining family and friends.
The new kitchen design nearly doubles the kitchen size within the original space; opening it up completely and enjoying an expansive island containing a new Kohler Whitehaven Smart Divide farm sink, a dishwasher, and pull out double trash receptacle. The great new gathering space accommodates four pull out stools beckoning grandchildren and friends alike. Removing the range from the island and relocating it to create a dramatic “feature” wall, completely out of the way of guests; it is now crowned with a beautiful completely customized wood hood designed to ventilate much more efficiently than the original island range containing a limited downdraft system.
The much more efficient use of the space after removing a pantry closet made way for a fully functional “tall wall” housing a double oven and refrigerator, out of the way of guests. Removing the restrictive cabinetry wall now allowed for an expansive floor to ceiling pantry cabinet with full extension pull out shelving, and an elegant display area complete with a beautiful furniture detailed buffet.
Fitting perfectly into the farmhouse charm of the old estate, Medallion Silver Lancaster cabinetry was chosen in a soft white Maple Divinity paint finish lining the perimeter. The stunning island hints to this old home’s past with Medallion Gold’s Maple Devonshire style graced with a Carriage Black Heirloom painted finish. The rubbed off black paint finish reveals the soft wood tones beneath, mimicking furniture you’d see in your grandmother’s home that has lovingly been polished for years to reveal a soft, subtly rubbed-off sheen.
Counter tops reverse contrast with perimeter tops of black “Raven” granite possessing a subtle honed finish, and a shift to Quartz Difinity Viareggio - resembling white Carrera marble on the island. A simple herringbone detail completes the decorative range wall, and subtle porcelain subway tiles grace the backsplash throughout.
The design is finished off with crisp Thermador and Bosch stainless steel appliances, and bright brushed cup pull and handle combination hardware. A pull down Kohler Bellaria faucet makes cleanup a breeze, and soft under-cabinet LED lighting throughout makes every work surface shine softly, and highlights the cabinetry display area with grace.
One special detail was created to make the dramatic ceiling transition to a vaulted area above the breakfast nook extra special. A tongue and groove solid wood ceiling was hung above, and a subtle greenish-grey distressed paint finish was hand developed on site by the talented crew, complementing the new kitchen with a completely unique surface that appears as if it’s been there for many, many years. It’s just one standout feature in the amazing new space that is sure to be in every conversation as newcomers enjoy the newest best hangout in this old home renewed!
After 30 years of renovating homes, this now content homeowner sips a cup of tea enjoying her new garden view, and reminisces projects of past – and lastly reports their experience with Advance Design Studio culminating with their amazing new kitchen to be the most enjoyable and satisfying home experience yet.
Designer: Nicole Ryan
Photographer: Joe Nowak


 Buchanan Construction
A Golfers Dream comes to reality in this amazing home located directly adjacent to the Golf Course of the magnificent Kenmure Country Club. Life is grand looking out anyone of your back windows to view the Pristine Green flawlessly manicured. Science says beautiful Greenery and Architecture makes us happy and healthy. This homes Rear Elevation is as stunning as the Front with three gorgeous Architectural Radius and fantastic Siding Selections of Pebbledash Stucco and Stone, Hardy Plank and Hardy Cedar Shakes. Exquisite Finishes make this Kitchen every Chefs Dream with a Gas Range, gorgeous Quartzsite Countertops and an elegant Herringbone Tile Backsplash. Intriguing Tray Ceilings, Beautiful Wallpaper and Paint Colors all add an Excellent Point of Interest. The Master Bathroom Suite defines luxury and is a Calming Retreat with a Large Jetted Tub, Walk-In Shower and Double Vanity Sinks. An Expansive Sunroom with 12′ Ceilings is the perfect place to watch TV and play cards with friends. Sip a glass of wine and enjoy Dreamy Sunset Evenings on the large Paver Outdoor Living Space overlooking the Breezy Fairway.

 Plan House, LLC
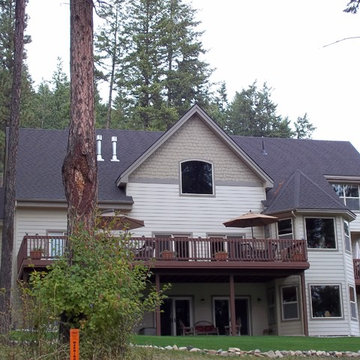
The Lake and Mountain views draw you out to the main deck from the luxurious two-story Great Room. The deck is perched above captivating Lake Pend Oreille. An additional breakfast deck is located just off the kitchen. It is the best way to spend Sunday morning.
 Wilde North
A cozy living room is what we created here for our client. A space for her to relax and sip wine, read and chill. Neutrals, gingham, prints and texture was used to turn this other cold space into a warm and cozy nook.
 Fenstermann LLC
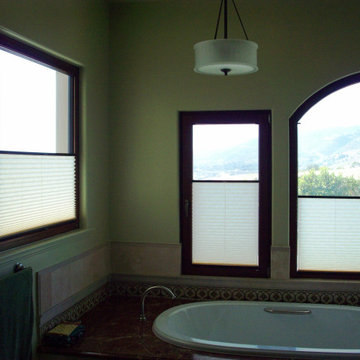
Bathroom with a view in Malibu. Our inside mount minimalistic bottom up top down blinds - the perfection of form and function. Enjoy the view while soaking into your tub - sipping a glass of champagne...this is all your soul needs.
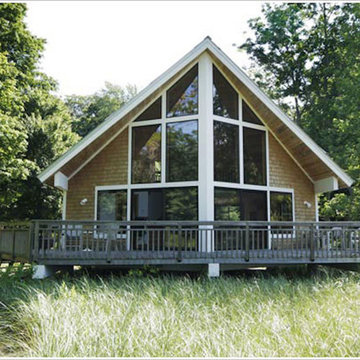 Jaksa Builders
The site for the Mollhagen cottage on the Lake Michigan shoreline near Glenn was a washed out ravine that once supported the first Mollhagen cottage...a log home built 100 years ago. The cottage rests on elevated piers instead of a traditional foundation and is insulated with stress skin panels (SIPs) to maximize heating and cooling efficiency and reduce operating costs.
To re-create the feel of the old cottage the interior features wood floors and ceiling and trim in yellow pine, white pine and cedar. White cedar shingles, standing seam steel roofing and composite decking complete the exterior. The owners love the aesthetics, functionality, practicality and charm of their new weekend get-away.

 Ferguson Fine Homes
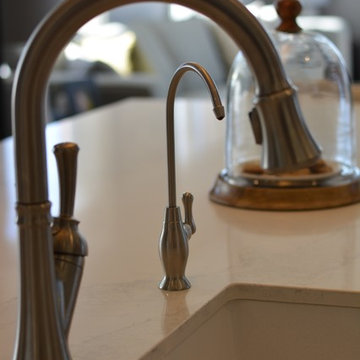
Kitchen and beverage faucet in island with undermount sink
Large elegant ceramic tile kitchen photo in Toronto with an undermount sink, shaker cabinets, white cabinets, quartzite countertops and an island
Large elegant ceramic tile kitchen photo in Toronto with an undermount sink, shaker cabinets, white cabinets, quartzite countertops and an island
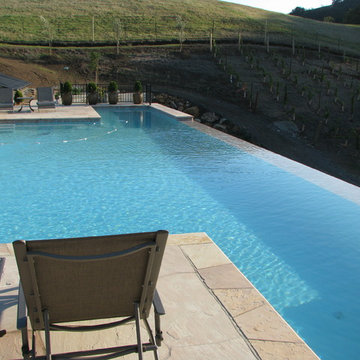 Earth Bound Homes
Pool fountain - large backyard stone and custom-shaped lap pool fountain idea in San Francisco
88