
Search results for "Sipping" in Home Design Ideas
 Mountain Construction Enterprises

Round log surround for bathtub
Alcove shower - small southwestern master beige tile and ceramic tile ceramic tile alcove shower idea in Charlotte with a drop-in sink, shaker cabinets, dark wood cabinets, soapstone countertops, an undermount tub and beige walls
Alcove shower - small southwestern master beige tile and ceramic tile ceramic tile alcove shower idea in Charlotte with a drop-in sink, shaker cabinets, dark wood cabinets, soapstone countertops, an undermount tub and beige walls

 Tamarack Construction Co. Inc.
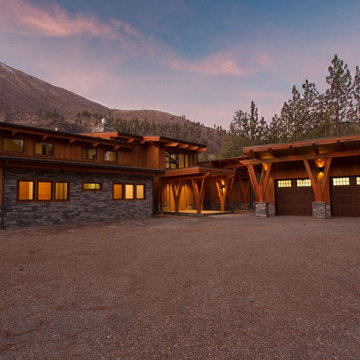
There's nothing like a custom mountain home at dusk. Warm interior lighting, natural wood finishes, oversized glass, and dramatic rooflines create a timeless Montana retreat. Designed and built by Tamarack Construction, this luxury home showcases exceptional craftsmanship and energy-efficient construction.
Find the right local pro for your project
 User
UserGilbertson Photography, Inc.
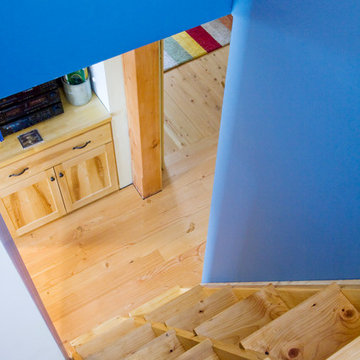
Example of a small country wooden straight open staircase design in Minneapolis
Example of a small country wooden straight open staircase design in Minneapolis
 Archadeck of Nova Scotia
At Archadeck of Nova Scotia we love any size project big or small. But, that being said, we have a soft spot for the projects that let us show off our talents! This Halifax house was no exception. The owners wanted a space to suit their outdoor lifestyle with materials to last far into the future. The choices were quite simple: stone veneer, Timbertech composite decking and glass railing.
What better way to create that stability than with a solid foundation, concrete columns and decorative stone veneer? The posts were all wrapped with stone and match the retaining wall which was installed to help with soil retention and give the backyard more definition (it’s not too hard on the eyes either).
A set of well-lit steps will guide you up the multi-level deck. The built-in planters soften the hardness of the Timbertech composite deck and provide a little visual relief. The two-tone aesthetic of the deck and railing are a stunning feature which plays up contrasting tones.
From there it’s a game of musical chairs; we recommend the big round one on a September evening with a glass of wine and cozy blanket.
We haven’t gotten there quite yet, but this property has an amazing view (you will see soon enough!). As to not spoil the view, we installed TImbertech composite railing with glass panels. This allows you to take in the surrounding sights while relaxing and not have those pesky balusters in the way.
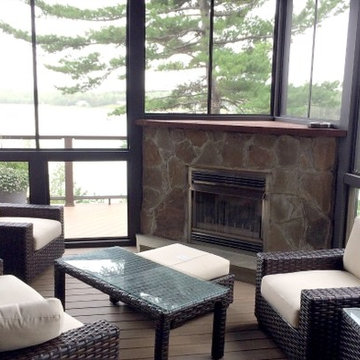
In any Canadian backyard, there is always the dilemma of dealing with mosquitoes and black flies! Our solution to this itchy problem is to incorporate a screen room as part of your design. This screen room in particular has space for dining and lounging around a fireplace, perfect for the colder evenings!
Ahhh…there’s the view! From the top level of the deck you can really get an appreciation for Nova Scotia. Life looks pretty good from the top of a multi-level deck. Once again, we installed a composite and glass railing on the new composite deck to capture the scenery.
What puts the cherry on top of this project is the balcony! One of the greatest benefits of composite decking and railing is that it can be curved to create beautiful soft edges. Imagine sipping your morning coffee and watching the sunrise over the water.
If you want to know more about composite decking, railing or anything else you’ve seen that sparks your interest; give us a call! We’d love to hear from you.
 Mountain Construction Enterprises
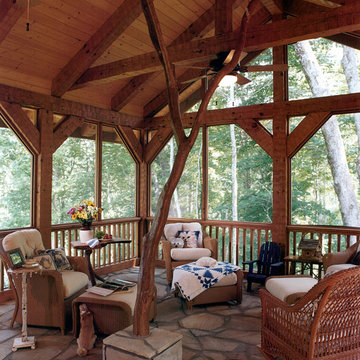
Timber frame porch with vaulted ceiling
Inspiration for a large backyard stone patio remodel in Charlotte with a roof extension
Inspiration for a large backyard stone patio remodel in Charlotte with a roof extension
 Meyer Design
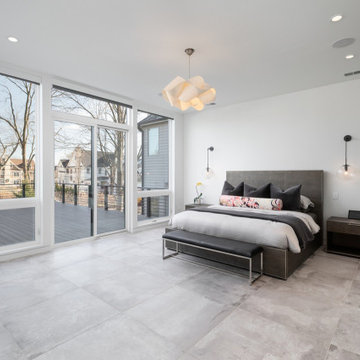
Enjoy the view and wake with the sun in this main level Master Bedroom Suite. Enjoy coffee with the sunrise or sip your favorite drink under the stars on your private balcony.
Photos: Reel Tour Media
 Laura Waxman Interior Designs
Stunning coastal residence, constructed in 2022.
As you enter the residence, you are immediately greeted by an open-concept design that seamlessly blends the living spaces together, creating a sense of airiness and spaciousness. The main living area features floor-to-ceiling windows, allowing natural light to flood the space and providing uninterrupted views of the sparkling waters beyond.
The centerpiece of the backyard is a dazzling pool, beckoning you to take a refreshing dip on a warm day. Surrounded by lush landscaping, the pool area is designed to evoke a sense of tranquility and relaxation. You can lounge on comfortable sunbeds or unwind in the shade of a stylish pergola, sipping your favorite beverage while enjoying the gentle sea breeze.
Throughout the residence, contemporary design elements, such as clean lines, neutral color palettes, and natural materials, create an ambiance that exudes both elegance and comfort. The combination of high ceilings and strategic placement of windows maximize the natural light and enhance the breathtaking views, making every room a sanctuary of serenity.
 Pratt Guys Pools and Outdoor Living
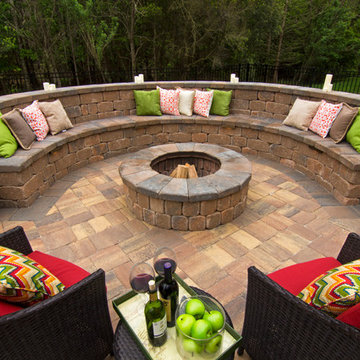
The Weinberg Project creates the perfect backyard seating area for the family and for special occasions. With a pop of red and neon green, this backyard design adds a pop of life and character to an outdoor living space. Whether sipping on wine or roasting marshmallows, this backyard has a little of something for everyone.
 New West Architecture, LLC
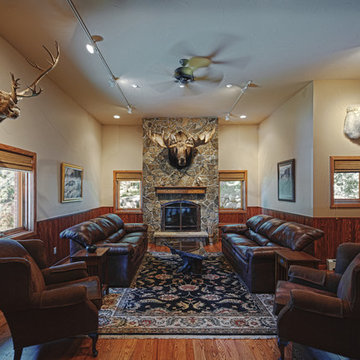
A really comfortable space where you can tell hunting stories while sipping on that single malt.
Example of a mountain style family room design in Denver
Example of a mountain style family room design in Denver
 DGK Design + Build
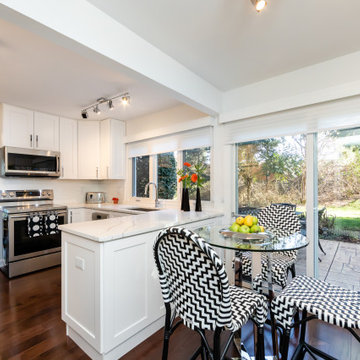
This sunlit breakfast nook connects directly to the backyard, with bold patterned chairs adding personality to the clean white kitchen. Natural light pours in through the sliding glass doors, create a cheerful space sit, sip, and start the day.
 Shana Luther
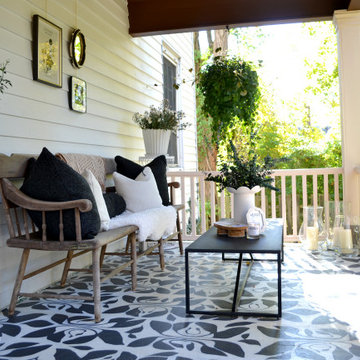
Back porch design was part of the Kingston Design Connections Showhouse. My vision immediately centered around three words: cozy, warm and escape. I imaged this porch as a serene retreat- a space where you can sip tea while basking in the glory of the large backyard. It's where an impromptu glass of wine with a close friend feels like an indulgent escape from the everyday chaos.
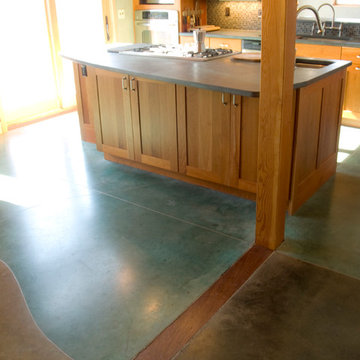
Hand painted floor mural by the talented Marcie Paper.


 Griggstown Construction Co.
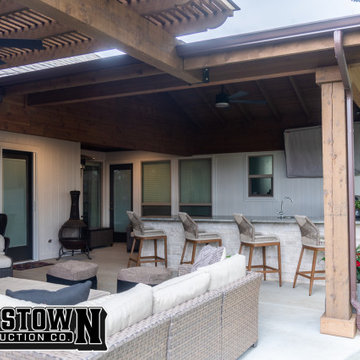
Elevate your outdoor entertainment with our expertly designed enclosure addition, complete with a sophisticated outdoor bar. This space, crafted with meticulous attention to detail, promises a sanctuary for relaxation and celebration. Sip on your favorite drink, shielded from the elements, while still soaking in the ambiance of the outdoors. It's the perfect blend of style, function, and luxury.
 Laura Waxman Interior Designs
Stunning coastal residence, constructed in 2022.
As you enter the residence, you are immediately greeted by an open-concept design that seamlessly blends the living spaces together, creating a sense of airiness and spaciousness. The main living area features floor-to-ceiling windows, allowing natural light to flood the space and providing uninterrupted views of the sparkling waters beyond.
The centerpiece of the backyard is a dazzling pool, beckoning you to take a refreshing dip on a warm day. Surrounded by lush landscaping, the pool area is designed to evoke a sense of tranquility and relaxation. You can lounge on comfortable sunbeds or unwind in the shade of a stylish pergola, sipping your favorite beverage while enjoying the gentle sea breeze.
Throughout the residence, contemporary design elements, such as clean lines, neutral color palettes, and natural materials, create an ambiance that exudes both elegance and comfort. The combination of high ceilings and strategic placement of windows maximize the natural light and enhance the breathtaking views, making every room a sanctuary of serenity.
 Simply Bold Design LLC
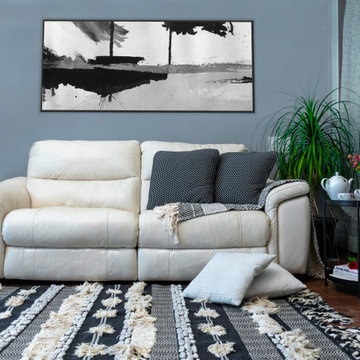
When I got an opportunity to style a sitting area in the Master bedroom of a residence, I decided to add in a lot of textures & patterns into the space. The pink glass planter and the red leather photo frame adds interest along with the boho style rug & throw in neural tones. Overall, I tried to create a warm and a relaxed place to watch TV or read a book while sipping coffee.
 Bowers Design Build
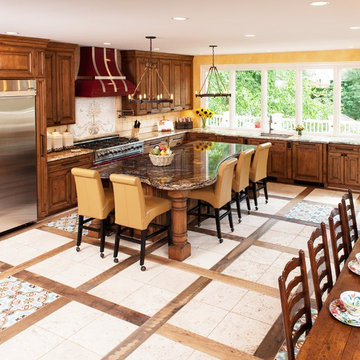
While large production builder houses certainly have a lot of space, they often lack a personalized feel. This family travels extensively and wanted to bring a touch of their beloved Italy to their kitchen. They love to entertain as well, so it was imperative to make the space conducive to large parties of fun people who can easily visit with the cook, sip great wine from the convenient beverage center and dance on the stunning inlaid Italian tile floors. The custom red vent hood and range complement the red barn door hiding the walk-in-pantry. The beauty of this kitchen is only exceeded by its functionality. A new “family foyer” provides a desk area, laundry, powder room, storage cubicles and a custom “built on site” by our carpenter dog gate.

85