
Search results for "Site accessory" in Home Design Ideas
 Randy Trainor
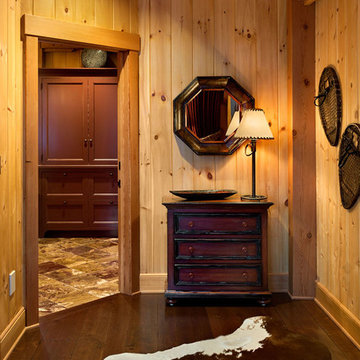
The home sits into an extremely steep, half-acre lot that shares a property line with a ski resort and allows for ski-in, ski-out access to the mountain’s 61 trails. This unique location and challenging terrain informed the home’s siting, footprint, program, design, interior design, finishes, and custom made furniture.
Credit: Samyn-D'Elia Architects
 User

UserThis is the closet in that second guest room, now a living space, that we converted into a guest office. We removed the doors, added the desk and installed a flat screen that is out of site except when you are seated on the sofa or in the chair, visible but invisible. Sleek modern look with brushed nickel accents continued.
Photo Credit: Robert Thien
 John Donkin Architect Inc.
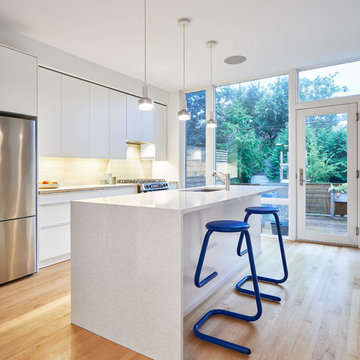
By removing an underutilized second staircase from the ground to second floor allowed us to completely reorient and modernize this kitchen. A budget friendly alternative to a full custom kitchen is using IKEA base cabinets and accessories with custom cupboard fronts.
Find the right local pro for your project

 SV Design
What began as a renovation project morphed into a new house, driven by the natural beauty of the site.
The new structures are perfectly aligned with the coastline, and take full advantage of the views of ocean, islands, and shoals. The location is within walking distance of town and its amenities, yet miles away in the privacy it affords. The house is nestled on a nicely wooded lot, giving the residence screening from the street, with an open meadow leading to the ocean on the rear of the lot.
The design concept was driven by the serenity of the site, enhanced by textures of trees, plantings, sand and shoreline. The newly constructed house sits quietly in a location advantageously positioned to take full advantage of natural light and solar orientations. The visual calm is enhanced by the natural material: stone, wood, and metal throughout the home.
The main structures are comprised of traditional New England forms, with modern connectors serving to unify the structures. Each building is equally suited for single floor living, if that future needs is ever necessary. Unique too is an underground connection between main house and an outbuilding.
With their flowing connections, no room is isolated or ignored; instead each reflects a different level of privacy and social interaction.
Just as there are layers to the exterior in beach, field, forest and oceans, the inside has a layered approach. Textures in wood, stone, and neutral colors combine with the warmth of linens, wools, and metals. Personality and character of the interiors and its furnishings are tailored to the client’s lifestyle. Rooms are arranged and organized in an intersection of public and private spaces. The quiet palette within reflects the nature outside, enhanced with artwork and accessories.
 Counter Dimensions
Daniel Lawson, Susan McGee
Eat-in kitchen - large transitional galley medium tone wood floor eat-in kitchen idea in Birmingham with an undermount sink, flat-panel cabinets, white cabinets, wood countertops, white backsplash, ceramic backsplash, paneled appliances, gray walls and two islands
Eat-in kitchen - large transitional galley medium tone wood floor eat-in kitchen idea in Birmingham with an undermount sink, flat-panel cabinets, white cabinets, wood countertops, white backsplash, ceramic backsplash, paneled appliances, gray walls and two islands
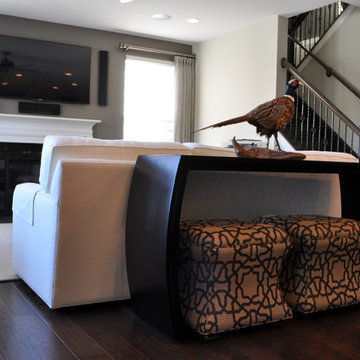
 Edyta Szlezak
Extra siting for extra visitors.
Designed and photographed by Edyta Szlezak
Example of a transitional family room design in Chicago
Example of a transitional family room design in Chicago
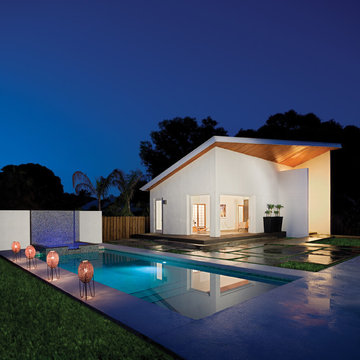
 SOLSTICE Planning and Architecture
This project in Sarasota, Florida centered on creating an elegant backyard living space in which the Owners could live and entertain. Both design professionals, they requested a new pool house, pool and landscape layout that embraced modern design but had a sensitivity to the adjacent 1926 historic home that would share the site.

Sponsored
Sunbury, OH

J.Holderby - Renovations
Franklin County's Leading General Contractors - 2X Best of Houzz!
 User
UserDiscover thousands of ideas for Palm Beach County landscapes on Pamela's web site, pamela-crawford.com. Pamela designs landscapes, container gardens, and outdoor living areas throughout Palm Beach County, FL, including Boca Raton, Delray Beach, the town of Palm Beach, Palm Beach Gardens, Jupiter, and Wellington. She provides beautiful, custom designs that include professional installation of beautiful plant material, planters, and outdoor furniture and accessories.
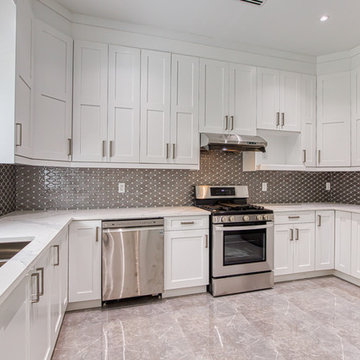
 Silverwood Homes
Spice Kitchen
Inspiration for a large modern porcelain tile and gray floor kitchen remodel in Vancouver with an undermount sink, shaker cabinets, white cabinets, quartz countertops, gray backsplash, glass tile backsplash, stainless steel appliances, no island and white countertops
Inspiration for a large modern porcelain tile and gray floor kitchen remodel in Vancouver with an undermount sink, shaker cabinets, white cabinets, quartz countertops, gray backsplash, glass tile backsplash, stainless steel appliances, no island and white countertops
 User

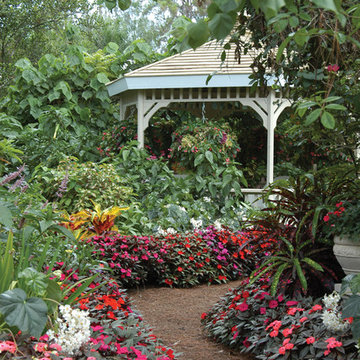
UserThis garden is one of Pamela Crawford's trial gardens, where she tries plants and garden accessories prior to writing books about them. Discover thousands of ideas for Palm Beach County landscapes on Pamela's web site, pamela-crawford.com. Pamela designs landscapes, container gardens, and outdoor living areas throughout Palm Beach County, FL, including Boca Raton, Delray Beach, the town of Palm Beach, Palm Beach Gardens, Jupiter, and Wellington. She provides beautiful, custom designs that include professional installation of beautiful plant material, planters, and outdoor furniture and accessories.
 Designer's Touch

Outdoor living space with a much-needed dose of drama.
Large trendy backyard second story deck photo in Boston with a pergola
Large trendy backyard second story deck photo in Boston with a pergola
 Cabinets by Design
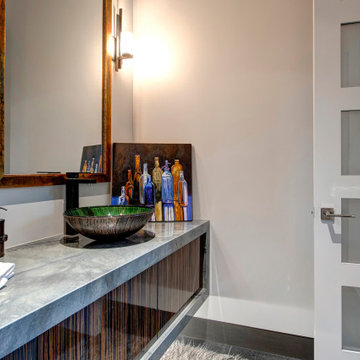
To accommodate the homeowners’ love of skiing, hiking and entertaining, Park City, Utah serves as the picturesque site for this mountain retreat. The home's interior, including its magnificent kitchen and bathrooms, was designed to complement the breathtaking views of the mountainous setting. Along with a range of custom interior accessories and extensive stone countertops, the kitchen sports Wood-Mode 1” thick frame cabinetry in luxurious walnut with a classic finish. Add premium appliances to the mix and this space is ready to accommodate many years of gatherings after hitting the slopes.
 User
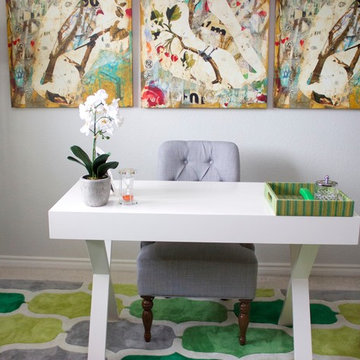
UserSmall, contemporary home office and craft room. The client loved greens, oranges and nature-inspired accessories.
Photo by Jamie Atterholt
Example of a mid-sized trendy freestanding desk craft room design in Los Angeles with gray walls
Example of a mid-sized trendy freestanding desk craft room design in Los Angeles with gray walls

Sponsored
Columbus, OH

Wannemacher Interiors
Customized Award-Winning Interior Design Solutions in Franklin Cnty OH
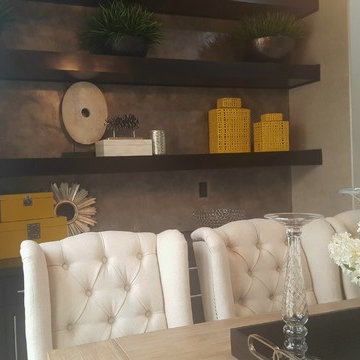
 Tasha Coleman for Ethan Allen Arlington TX
Contemporary home in Mansfield, TX. Putting the finishing touches on the built ins, in four different rooms. The casual kitchen, fireside lounge, living room and the office. Accessories tell the story of the style of each room.
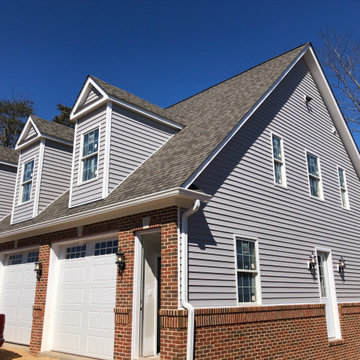
 K-One Corporation
A three car garage built from scratch in Centreville, VA. The project entailed developing a site plan and ensuring that the footprint of the structure meets the county's guidelines as the lot contained areas that are resource protected. We developed the architectural and structural plans for this structures and pulled all build and trade permits.
The structure contains two large rooms on the main level which will be used as an exercise room. The second level contains two offices, a kitchen area, a large family room, and a jack and jill bathroom with a double vanity.
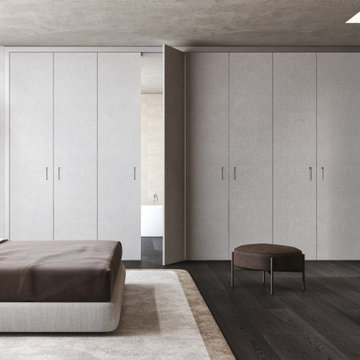
 Leicht San Diego
Introducing Palo Alto Free, the latest evolution in wardrobe design. This innovative concept features floor-to-ceiling posts, seamlessly supporting doors and accessories for a sleek, modern storage solution
@leichtkuechen @misuraemme_spa
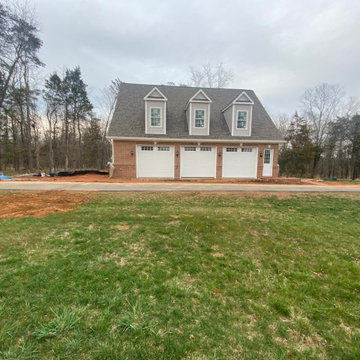 K-One Corporation
A three car garage built from scratch in Centreville, VA. The project entailed developing a site plan and ensuring that the footprint of the structure meets the county's guidelines as the lot contained areas that are resource protected. We developed the architectural and structural plans for this structures and pulled all build and trade permits.
The structure contains two large rooms on the main level which will be used as an exercise room. The second level contains two offices, a kitchen area, a large family room, and a jack and jill bathroom with a double vanity.
Sponsored
Sunbury, OH
J.Holderby - Renovations
Franklin County's Leading General Contractors - 2X Best of Houzz!
 K-One Corporation
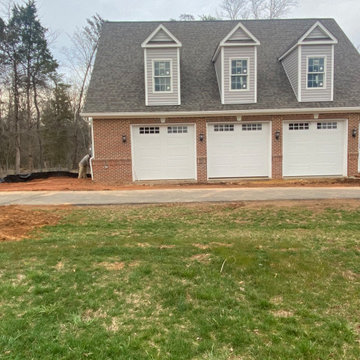
A three car garage built from scratch in Centreville, VA. The project entailed developing a site plan and ensuring that the footprint of the structure meets the county's guidelines as the lot contained areas that are resource protected. We developed the architectural and structural plans for this structures and pulled all build and trade permits.
The structure contains two large rooms on the main level which will be used as an exercise room. The second level contains two offices, a kitchen area, a large family room, and a jack and jill bathroom with a double vanity.
 User
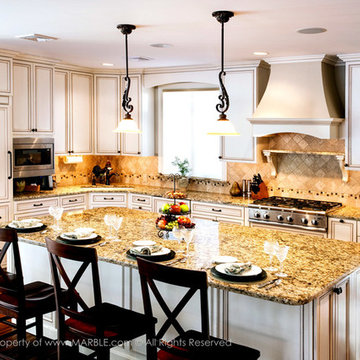
UserSanta Cecilia is a classic and popular granite from Brazil with a very consistent light yellow colored stone with honey highlights and burgundy bursts. This speckled granite makes for a perfect kitchen countertop, bathroom vanity, fireplace surrounds, floors, and outdoor living spaces from Marble.com
 Le Dimora
Living Room Furniture - San Diego Furniture Store | Le Dimora
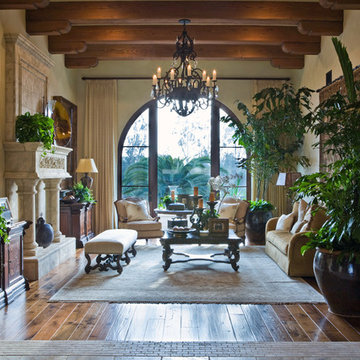
Inspiration for a timeless living room remodel in San Diego
Inspiration for a timeless living room remodel in San Diego
19