
Search results for "Situated" in Home Design Ideas

 Mary-Lynn Ring Design, LLC
Eric Piasecki
Inspiration for a transitional dining room remodel in New York
Inspiration for a transitional dining room remodel in New York
 Julia Robin Interiors
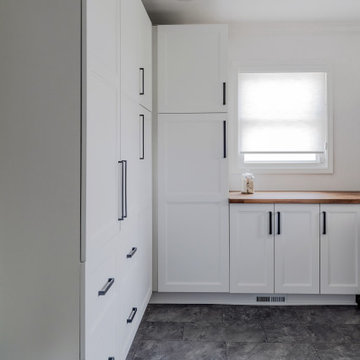
Storage abounds for the client's Costco purchases and extra pantry items. Cleverly situated adjacent to the kitchen.
Inspiration for a mid-sized transitional laminate floor and gray floor mudroom remodel in Detroit with white walls and a black front door
Inspiration for a mid-sized transitional laminate floor and gray floor mudroom remodel in Detroit with white walls and a black front door

 Platt Builders
Large farmhouse built-in desk concrete floor home studio photo in Boston with white walls
Find the right local pro for your project

 Glen Gate Company
A lovely pool is situated in its own garden room, separated by walls and hedges.
Inspiration for a mid-sized timeless backyard stone and custom-shaped natural pool remodel in New York
Inspiration for a mid-sized timeless backyard stone and custom-shaped natural pool remodel in New York

 Coats Homes
Inspiration for a mid-sized contemporary enclosed light wood floor and brown floor family room library remodel in Dallas with white walls, no fireplace and no tv

 Norwood Architects
Example of a mid-sized country master medium tone wood floor and brown floor bedroom design in Atlanta with gray walls

Alcove shower - large contemporary white tile slate floor alcove shower idea in San Francisco with an undermount sink, flat-panel cabinets, medium tone wood cabinets and gray walls

 Stewart Custom Homes
This is a showcase home by Larry Stewart Custom Homes. We are proud to highlight this Tudor style luxury estate situated in Southlake TX.
Bathroom - large traditional bathroom idea in Dallas with dark wood cabinets
Bathroom - large traditional bathroom idea in Dallas with dark wood cabinets

 Claire Bell Home
Claire Bell
Bedroom - mid-sized transitional master carpeted bedroom idea in Orlando with beige walls and no fireplace
Bedroom - mid-sized transitional master carpeted bedroom idea in Orlando with beige walls and no fireplace


 Austin Pool Designs
Our client wanted to be “wowed” and drawn from the home into the outdoor living space. As artists, they wanted a unique design that would transition from a more intimately situated pool close to the home out into their expansive property highlighting their view. From the sand colored aggregate on the beach entry to the hand-made glass tile on the pool, spa and catch basin, every detail was taken into consideration to complement the existing home and landscape.
This pool won a SILVER International and a BRONZE Region Design award
The materials used on this project include a Versailles pattern Travertine decking, Lunada Bay glass tile, Travertine coping, MicroFusion exposed aggregate interior finish, Sand in beach entry, Tahoe in pool, spa and catch basin/grotto, Zodiac Jandy pool equipment.
Charles Quinn Photography


 Mark Mobley Architecture
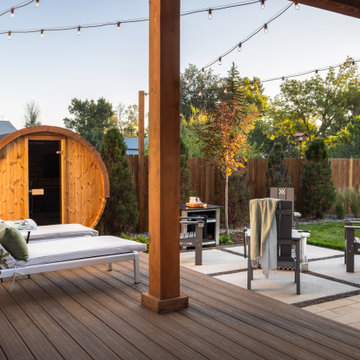
Mid-sized arts and crafts front porch idea in Baltimore with decking and a roof extension
 Stewart Custom Homes
This is a showcase home by Larry Stewart Custom Homes. We are proud to highlight this Tudor style luxury estate situated in Southlake TX.
Inspiration for a large timeless dark wood floor kitchen remodel in Dallas with dark wood cabinets and granite countertops
Inspiration for a large timeless dark wood floor kitchen remodel in Dallas with dark wood cabinets and granite countertops

Inspiration for a mid-sized coastal open concept light wood floor, beige floor and metal railing balcony remodel in Miami with gray walls, a media wall and a roof extension

 ProBuilt Homes Inc
The sink is conveniently located in the spacious island for ease of use and efficiency in any situation.
Mid-sized transitional l-shaped medium tone wood floor kitchen pantry photo in Cleveland with an undermount sink, raised-panel cabinets, dark wood cabinets, granite countertops, stainless steel appliances and an island
Mid-sized transitional l-shaped medium tone wood floor kitchen pantry photo in Cleveland with an undermount sink, raised-panel cabinets, dark wood cabinets, granite countertops, stainless steel appliances and an island

 J. Kramer Corp.
The new fireplace has new smooth stucco and replaces the the outdated masonry fireplace previously situated in the middle of the house.
Living room - living room idea in Orange County
Living room - living room idea in Orange County

 Visbeen Architects
This well-proportioned two-story design offers simplistic beauty and functionality. Living, kitchen, and porch spaces flow into each other, offering an easily livable main floor. The master suite is also located on this level. Two additional bedroom suites and a bunk room can be found on the upper level. A guest suite is situated separately, above the garage, providing a bit more privacy.
 Natale Building Corp.
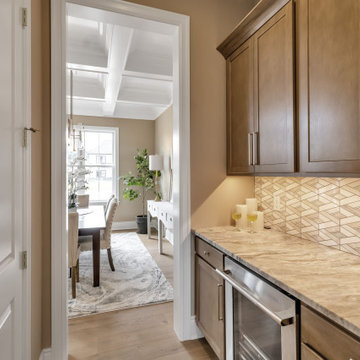
The Madison stuns with an exciting dry bar across from the walk-in pantry - conveniently situated in between the kitchen and dining room.
Inspiration for a contemporary single-wall medium tone wood floor dry bar remodel in New York with recessed-panel cabinets, brown cabinets, beige backsplash and beige countertops
Inspiration for a contemporary single-wall medium tone wood floor dry bar remodel in New York with recessed-panel cabinets, brown cabinets, beige backsplash and beige countertops
 Architectural Squared
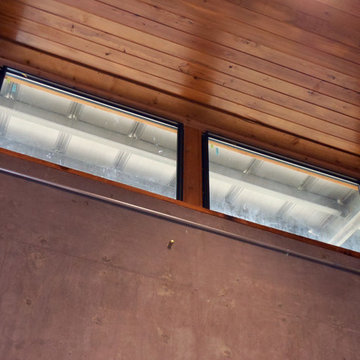
Clerestory windows are situated so no direct sunlight hits the sensitive juice.
Inspiration for a contemporary home design remodel in Austin
Inspiration for a contemporary home design remodel in Austin
121