
Search results for "Situated" in Home Design Ideas
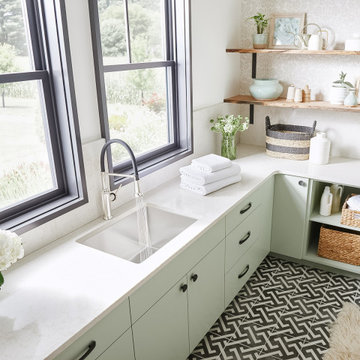
 Mondeau Bathroom & Kitchen
We're loving how this sink has been incorporated into the refreshing and unique laundry room! With it's and extra deep bowl, its perfect for any situation.

 VanderHorn Architects
Woodruff Brown Photography
Inspiration for a timeless light wood floor single front door remodel in New York with beige walls and a brown front door
Inspiration for a timeless light wood floor single front door remodel in New York with beige walls and a brown front door

 Mark P. Finlay Architects, AIA
The pool area of our Palm Beach residence with pergola covered terrace and multiple outdoor seating areas. Photography by: Kim Sargent
Inspiration for a mid-sized mediterranean white two-story stucco exterior home remodel in Miami
Inspiration for a mid-sized mediterranean white two-story stucco exterior home remodel in Miami
Find the right local pro for your project
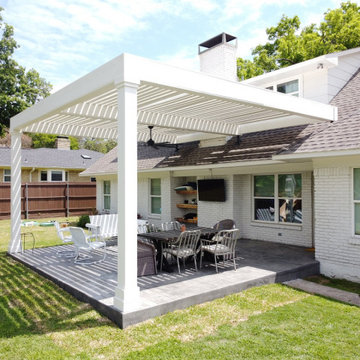
 Archadeck of Northeast Dallas
This unique, flat-top pergola features no overhangs and is painted in a monochromatic hue. The new pergola design is situated over the new extended stain and stamp patio which was finished in shades of gray, giving it an edgy, urban appeal.


 Influent Home
We generally prefer to install recessed medicine cabinets in bathrooms. In this situation, the wall behind the vanity had immoveable components requiring us to surface mount the medicine cabinet.

 Oakford Home Furnishings
This tower style linen cabinet, was commissioned by a customer looking to finish off their bathroom renovation with a custom made-to-fit linen cabinet that would match with their vanity.
We designed and built this nearly 7 foot tall cabinet for the customer using traditional joinery methods, using rabbets and dados to hold the shelves in place for a very solid finished piece. Decorative molding and trim was added to the bottom of the cabinet and the legs provide a pleasing negative space under the tall cabinet.
Prefabricated molding, that matched the customer's vanity, was added to the top of the piece for added effect.
The piece was sealed and then finished with a white cabinet enamel. Decorative knobs were added to also match the vanity in the bathroom.

 TEC Construction & Development
This lovely home is situated directly to the left of the fairway of Quail Creek Golf Club offering both great views and privacy
Inspiration for a tropical yellow one-story stucco landscaping in Miami.
Inspiration for a tropical yellow one-story stucco landscaping in Miami.

 Daniel Thomas Construction Ltd.
Situated just off the waters edge in Prince Edward County, this new custom home was highlighted with timber framing in the gables.
Example of a classic backyard deck design in Toronto with a roof extension
Example of a classic backyard deck design in Toronto with a roof extension

 Regina Sturrock Design Inc.
This grand residence is situated on the picturesque Lakeshore Road of Burlington, Ontario Canada. Representing a 'from-the-ground-up' project, the 10,000 square foot home boasts classic architecture with a fresh contemporary overlay.
Roy Timm Photography

 User
Mid-sized 1950s master dark wood floor bedroom photo in San Francisco with beige walls and no fireplace

 R. B. Schwarz, Inc.
The 3x6 white subway tiles continue out the frameless shower glass door and surround the room. The shower features a brushed nickel fixtures with fixed and handheld shower heads. Hexagon floor tile is a throwback to the early 1900s when the house was built. Marc Golub

 Andrea Williamson
This view of the arbor and blooming wisteria is from the deck. Below the deck is a hot tub that is situated so that the rear yard and pond (not shown) is framed by the arbor.
 User
A dining nook situated perfectly between kitchen and great room, optimal for entertaining.
Inspiration for a mid-sized contemporary laminate floor and brown floor kitchen/dining room combo remodel in Calgary with gray walls
Inspiration for a mid-sized contemporary laminate floor and brown floor kitchen/dining room combo remodel in Calgary with gray walls

 Quorum Custom Homes
The second story office is situated to take advantage of the view of the surrounding trees.
Inspiration for a large contemporary freestanding desk carpeted home studio remodel in Dallas with white walls
Inspiration for a large contemporary freestanding desk carpeted home studio remodel in Dallas with white walls

 Highland Landscaping LLC
Creating a flagstone patio to solve a low sunlight situation under their trees
Inspiration for a mid-sized traditional backyard landscaping in Dallas.
Inspiration for a mid-sized traditional backyard landscaping in Dallas.

 Chi-Mar Construction
WaterSound is a beautifully secluded neighborhood featuring the lush nature and wildlife of 30A. This gated resort community is situated between two dunes and is also home to one of South Walton’s most prestigious golf clubs, Camp Creek.
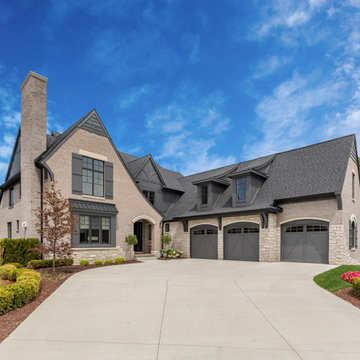
 Joseph Philip Craig Custom Homes
The formal French Normandy exterior of this home has a traditional feel while the interior celebrates a more contemporary style. This home was situated on this lot to make the most of the land.

Example of a mid-sized minimalist single-wall concrete floor eat-in kitchen design in San Francisco with a double-bowl sink, flat-panel cabinets, white cabinets, solid surface countertops, white backsplash, stainless steel appliances and no island

 Hado Photo
Photo: Ryan Hicks, Hado Photo © 2017 Houzz
Design: Liz Fassbender
Example of an eclectic living room design in DC Metro
Example of an eclectic living room design in DC Metro
125