
Search results for "Situated" in Home Design Ideas

 User
Interior photo of Living room for a Fire station I designed situated in a Residential neighborhood in West Texas, this was done while I worked at Parkhill Smith and Cooper.

 Sage Kitchen & Bath Design
Huge transitional l-shaped medium tone wood floor kitchen pantry photo in St Louis with an undermount sink, shaker cabinets, white cabinets, wood countertops, white backsplash, subway tile backsplash, stainless steel appliances and an island
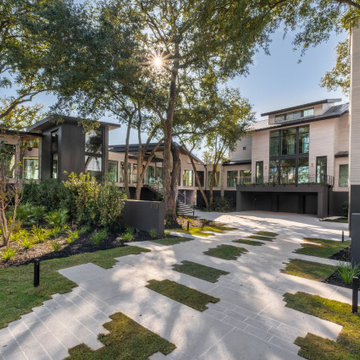
 SHELTER Custom-Built Living
Expansive contemporary home situated on two lots bringing organic themes and the creative use of concrete, natural woods and marble to life in 2025.
Find the right local pro for your project
 SHELTER Custom-Built Living
Expansive contemporary home situated on two lots bringing organic themes and the creative use of concrete, natural woods and marble to life in 2025.
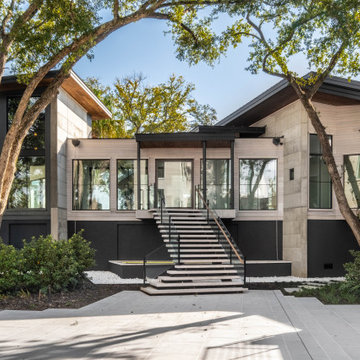 SHELTER Custom-Built Living
Expansive contemporary home situated on two lots bringing organic themes and the creative use of concrete, natural woods and marble to life in 2025.

 Cross Creek Landscaping
This fire pit is situated on a small patio extension to an existing pool deck.
This is an example of a small shade backyard concrete paver landscaping in Richmond with a fire pit.
This is an example of a small shade backyard concrete paver landscaping in Richmond with a fire pit.

 David Morello Garden Enterprises, Inc.
There is a large estate style home situated on this site but you'd never know it what with the lush plantings.
David Morello
This is an example of a traditional landscaping in Houston.
This is an example of a traditional landscaping in Houston.

 Cordeiro Construction, Inc
In Wynnewood, PA, we completed a comprehensive home renovation that transformed the entire property. Our services included installing a brand new kitchen with modern cabinets, countertops, and appliances, creating a functional and stylish culinary space. New flooring was laid throughout the home, updating it with durable and attractive materials. A new deck was built to enhance outdoor living and entertainment opportunities. Bathrooms were completely renovated with new fixtures and updated designs, improving both functionality and aesthetics. The entire interior received a fresh coat of paint, revitalizing the home's appearance. We also installed new stairs for improved accessibility and safety. Additionally, the basement was finished to provide additional living space, completing the transformation of this Wynnewood home into a modern and comfortable living environment.


 Shed Brand Studios
Mid-sized elegant front door photo in Charlotte with beige walls and a medium wood front door

 Catherine Anne Interiors, LLC
This comfy barrel chair is well situated to sit and enjoy a book.
Small transitional beige floor sunroom photo in New York with a standard ceiling
Small transitional beige floor sunroom photo in New York with a standard ceiling

 McCullough's Landscape & Nursery
Bluestone and brick patio situated in a gated community in New Albany, Ohio
Design ideas for a traditional backyard brick formal garden in Columbus.
Design ideas for a traditional backyard brick formal garden in Columbus.

 Kimberley Bryan
Photo: Kimberley Bryan © 2013 Houzz
Trendy kitchen photo in Seattle with flat-panel cabinets, white cabinets and white backsplash
Trendy kitchen photo in Seattle with flat-panel cabinets, white cabinets and white backsplash

 building Lab, inc.
While the existing upstairs sitting room was spacious and welcoming, with a panoramic view of Golden Gate Bridge, Ghirardelli Square and Alcatraz, the sole bathroom on the floor and an adjacent dressing room, situated in the center, were dark and claustrophobic, with no view. We proposed enclosing a small deck to create a bright 90 sq. ft. en-suite master bath, a new dressing area, and a powder room accessible from the hallway.
The challenge was to make a room feel big without the benefit of a view. We saw this project as nestling a master bath in the trees, playing with the variegated light in the foliage and creating an indoor/outdoor shower experience.
Blue sky and lush trees are visible from the shower through a large picture window, while light filtered by the greenery splashes over the counter through a long, low view window. A new skylight straddles the master bath and the powder room. Transom glass around the perimeter of the powder room allows glimpses of light bouncing through both the bath and the powder room as well as the new dressing area.

 Everingham Design
Large elegant l-shaped dark wood floor and brown floor eat-in kitchen photo in Columbus with a farmhouse sink, recessed-panel cabinets, white cabinets, granite countertops, white backsplash, ceramic backsplash, stainless steel appliances and black countertops

 House of Amelia
Dining room - transitional dark wood floor dining room idea in Dallas with beige walls

 Jillian Richey Design
Example of a transitional u-shaped light wood floor and beige floor kitchen design in Nashville with a farmhouse sink, shaker cabinets, gray cabinets, white backsplash, stainless steel appliances, an island and white countertops

 Landplans
Situated at the end of an expanse of lawn a garden bench provides a great spot to enjoy a view of the garden.
Photo of a modern landscaping in New York.
Photo of a modern landscaping in New York.

 Lisa Davis Interiors
Custom Made Shaker/ Contemporary Built-In Wall Storage System
Mid-sized country l-shaped slate floor and multicolored floor kitchen pantry photo in Boston with shaker cabinets, brown cabinets, stainless steel appliances, an island, black countertops, an undermount sink, red backsplash and brick backsplash
Mid-sized country l-shaped slate floor and multicolored floor kitchen pantry photo in Boston with shaker cabinets, brown cabinets, stainless steel appliances, an island, black countertops, an undermount sink, red backsplash and brick backsplash

 Garret Cord Werner Architects & Interior Designers
New architecture by Garret Cord Werner. This elegant 4,600 square feet home is situated on a slope and sits back from the street, and providing a classic, timeless, and understated presence.
Photography by Artin Ahmadi.
122