
Search results for "Situated" in Home Design Ideas

 Cummings Architecture + Interiors
Situated in a neighborhood of grand Victorians, this shingled Foursquare home seemed like a bit of a wallflower with its plain façade. The homeowner came to Cummings Architects hoping for a design that would add some character and make the house feel more a part of the neighborhood.
The answer was an expansive porch that runs along the front façade and down the length of one side, providing a beautiful new entrance, lots of outdoor living space, and more than enough charm to transform the home’s entire personality. Designed to coordinate seamlessly with the streetscape, the porch includes many custom details including perfectly proportioned double columns positioned on handmade piers of tiered shingles, mahogany decking, and a fir beaded ceiling laid in a pattern designed specifically to complement the covered porch layout. Custom designed and built handrails bridge the gap between the supporting piers, adding a subtle sense of shape and movement to the wrap around style.
Other details like the crown molding integrate beautifully with the architectural style of the home, making the porch look like it’s always been there. No longer the wallflower, this house is now a lovely beauty that looks right at home among its majestic neighbors.
Photo by Eric Roth

 The Phinery
This attic bedroom has multiple vaults, making a cozy nook for this king size bed. Small end tables with wall sconces are situated in the corners for added storage and reading light. A stunning crystal beaded light pendant hangs in the center of the room.

 Brady Construction Inc
Danish u-shaped light wood floor and beige floor kitchen photo in San Francisco with flat-panel cabinets, white cabinets, metallic backsplash, a peninsula and white countertops
Find the right local pro for your project
 Deidre Interiors
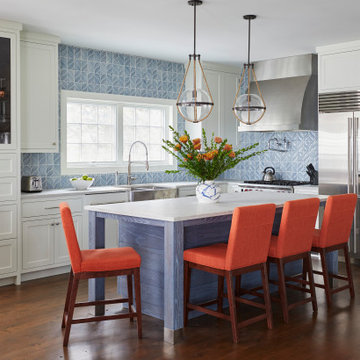
Example of a beach style l-shaped eat-in kitchen design with recessed-panel cabinets, white cabinets, quartzite countertops, blue backsplash, an island and gray countertops

 McCullough Design Development, Inc.
This mudroom is situated between the garage and the rest of the home, helping to keep a home organized.


 Shrock Premier Custom Construction
 prides itself in building beautiful one of a kind homes which are perfectly suited to their owners. This rugged, earthy timber frame home, overlooking a private lake, is situated on 500 acres. It is designed for those who appreciate nature and who also desire a perfect peaceful retreat. The wide open common spaces, made possible by the timber frame, are sure to bring family and friends together. Every room features gorgeous views and the warmth of the oak timbers. This memorable home is also filled with craftsman style details and reflects the high standards of Shrock Premier Custom Construction.

 Mary Kirk Menefee, Landscape Designer
A springtime view out from the house shows the pond well-situated in the landscape beyond. Designed by Mary Kirk Menefee; installed by Merrifield Garden Center.
Photo: Homeowner

 White Construction Company
Hill Country Modern Farmhouse perfectly situated on a beautiful lot in the Hidden Springs development in Fredericksburg, TX.
Inspiration for a large farmhouse white one-story stone gable roof remodel in Austin with a metal roof
Inspiration for a large farmhouse white one-story stone gable roof remodel in Austin with a metal roof

 Lasley Brahaney Architecture + Construction
Every girl should have a washer and dryer situated right in the Master Closet! The glass front cabinets and built-in dresser make this the ideal set-up.
Tom Grimes Photography

 Robin Bond Interiors
Kids' bedroom - bedroom coastal gender-neutral gray floor and shiplap wall kids' bedroom idea in Austin with white walls


 Visbeen Architects
This unique project was one home designed for two families. The goal was to make the space functional for both families while preserving the integrity of the design. The result is a clean yet aggressive design emphasizing comfortable living for parents and kids. Multiple owner suites are situated on the main level with access to gorgeous views and outdoor living spaces. The cottage also offers plenty of bedrooms for the children - on a separate level - along with a variety of areas to gather, relax, and recreate.

 Studio LOC
Farmhouse u-shaped medium tone wood floor and brown floor kitchen photo in San Francisco with a farmhouse sink, shaker cabinets, white cabinets, white backsplash, stainless steel appliances, a peninsula and white countertops

Home office - transitional freestanding desk brown floor and medium tone wood floor home office idea in Dallas with white walls

 Treehouse Developments Ltd
Example of a large trendy master plywood floor and gray floor drop-in bathtub design in Calgary with gray walls, an undermount sink, quartz countertops, flat-panel cabinets, gray cabinets and a hinged shower door

 Tuttle's Carpet One Floor & Home
Your Trusted Source for the Finest Flooring Solutions in Orange County
Location: Laguna Niguel, CA 92677
Trendy wooden spiral staircase photo in Orange County with wooden risers
Trendy wooden spiral staircase photo in Orange County with wooden risers

 Design Fixation [Faith Provencher]
Photo: Design Fixation © 2017 Houzz
Living room - transitional living room idea in Boston
Living room - transitional living room idea in Boston


 Daniel Thomas Construction Ltd.
Situated just off the waters edge in Prince Edward County, this new custom home was highlighted with timber framing in the gables.
Deck - traditional deck idea in Toronto with a roof extension
Deck - traditional deck idea in Toronto with a roof extension
123