
Search results for "Situated" in Home Design Ideas

 User
This lovely water feature, situated where it can be viewed from many angles, is a relaxing spot to enjoy the landscape.
Photo of an asian backyard brick water fountain landscape in Detroit.
Photo of an asian backyard brick water fountain landscape in Detroit.
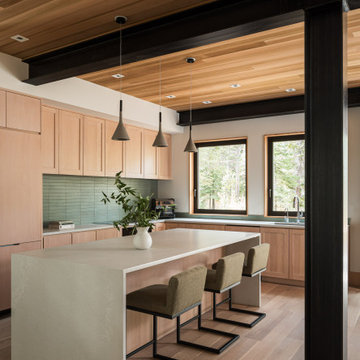
 MacCracken Robinson Architects
Our introduction to the Tahoe site was in late winter, on a clear sunny day with filtered light and long shadows through snow-laden fir and pine bows. It made a strong impression, stored for future consideration but the impetus for the design came soon after the spring snow melt. A powerful sense of horizontal layering of vegetation and various stages of decomposing downed timber on the two-acre site, juxtaposed with pine and fir trees and the dense canopy of the surrounding forest. The site is located near the historic 1960 Olympic Nordic track, situated on the edge of wetlands and seasonal streams.
The homeowners were previous clients and dreamt of having a retreat in the Sierras away from their home base in Berkeley, CA. Among skiers, bike riders, hikers, and boaters, they found the ideal central location for their home base near Lake Tahoe.
The home is organized as a series of linked spaces, each providing a unique sensory experience and connection to different parts of the site, both vertically and horizontally. The design includes extensive use of glass to create a true indoor/outdoor connection and maximize natural light. At the center of the site are two large fir trees, which the building respectfully wraps around in an L shape to create a focal point in the landscaped courtyard.
A refined, context-driven palette of natural materials including cedar, oak, fir, and steel is used to harmoniously blend in among the surroundings. The construction includes advanced details such as thermally broken steel beams supporting layered roof planes engineered to hold snow rather than shed it. Designed to resist significant load, we exposed the steel structure as a recurring element in the interior spaces. The resulting columns and support beams contribute to the familiar design aspects of each room and provide a better understanding of how the building was constructed. The second floor features cantilevered volumes that reach out into the nearby evergreen limbs, likening the experience to being in a tree house. The house incorporates features such as radiant heating, solar panels, and operable windows for passive cooling. Fire safety measures include the use of naturally fire-resistant materials, a Class A roof construction, sprinklers, and drought-tolerant landscaping beyond the defensible space.

 GMG Architects
The kitchen, family and dining rooms are all part of one continuous ‘keeping room.' This modern open concept is as well suited for gatherings as it is for daily living. Ample windows are situated to let in light and create open views while managing potential glare issues for the flat screen television. Sliding doors provide access to the adjacent outdoor living, cooking and dining area.
Find the right local pro for your project

 LABLstudio
A Chelsea one-bedroom, where bold, bohemian touches meet boutique hotel flair. Being a rental apartment with very little architectural charm to highlight, our goal was to turn what was essentially a white box, into a space that reflected our art-director client's personality, while also incorporating durable pieces that could withstand the wear of an energetic pet pitbull! Our client wanted a space to store her vast wine collection, as well as a space to entertain, so we turned the foyer area into a "wine bar", creating a cozy yet playful vibe with chalkboard paint, rustic wood and metal elements, as well as a collection of vintage mirrors. The goal in the living room was to create layered yet sophisticated boutique hotel feel, which we did by layering patterns, texture, and color, and incorporating an oversized light fixture for a playful yet dramatic touch. This shot features our client's home office area, which is situated perpendicular to the living room to maximize space.

 Retnauer Baynes Assoc.
A Contemporary Craftsman home, located in Norfolk, VA. Situated on a small creek the home was designed to fit into an existing older neighborhood. The color pallet uses traditional earth-tone colors found in the craftsman palette.

 Metamorphosis Design-Build
Situated in Minneapolis' ECCO neighborhood, a small shed addition was transformed into a vintage bathroom. A few of the details include Mercury Mosaics tile, a custom radiator cover, subway tile, and hex floor tile.
Photo by David J. Turner

 Chi-Mar Construction
WaterSound is a beautifully secluded neighborhood featuring the lush nature and wildlife of 30A. This gated resort community is situated between two dunes and is also home to one of South Walton’s most prestigious golf clubs, Camp Creek.

 Stewart Custom Homes
Contemporary Custom Home
This is a recent build by Larry Stewart Custom Homes. We are proud to showcase this luxury estate situated in the heart of Colleyville TX.
Social180

 Onju Updegrave, Architect
Dan Friedman Photography www.danfriedmanphotography.com
Arts and crafts porch container garden idea in San Francisco with a roof extension
Arts and crafts porch container garden idea in San Francisco with a roof extension


 Creative Surfaces Countertops & Tile
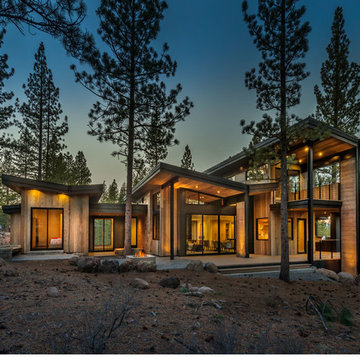
A beautiful home situated on an old acreage outside Sioux Falls, SD and built by the couple over a span of 4 years. One of their favorite places in the home is the kitchen that opens to a hearth room with large picture windows where they can watch the deer in the morning, birds in the afternoon, and beautiful sunsets. When family and friends visit the 93" x 60" kitchen island is the perfect gathering place with it's large Cambria Berwyn quartz countertops.


 Glaze Design/Build
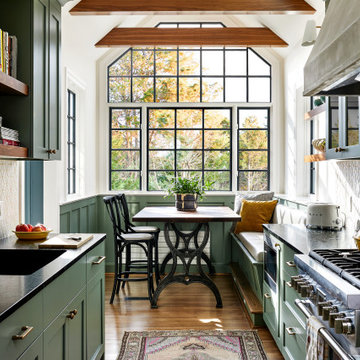
Pedestal soaking tub with a floor mounted faucet is nicely situated under a window where a granite sill was placed to set bath items.
Freestanding bathtub - mid-sized traditional master brown floor and porcelain tile freestanding bathtub idea with shaker cabinets, dark wood cabinets, granite countertops and beige walls
Freestanding bathtub - mid-sized traditional master brown floor and porcelain tile freestanding bathtub idea with shaker cabinets, dark wood cabinets, granite countertops and beige walls
 Metamorphosis Design-Build
Situated in Minneapolis' ECCO neighborhood, a small shed addition was transformed into a vintage bathroom. A few of the details include Mercury Mosaics tile, a custom radiator cover, subway tile, and hex floor tile.
Photo by David J. Turner
 Metamorphosis Design-Build
Situated in Minneapolis' ECCO neighborhood, a small shed addition was transformed into a vintage bathroom. A few of the details include Mercury Mosaics tile, a custom radiator cover, subway tile, and hex floor tile.
Photo by David J. Turner
 Compo Builders Inc
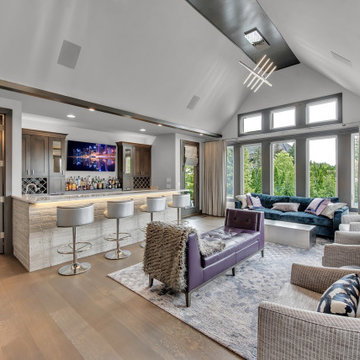
Room of the Week: The "Jazz Bar". Situated off the main living space this room is the perfect spot to entertain guests year round.
Example of a large trendy home bar design in Detroit
Example of a large trendy home bar design in Detroit

 Gilk Design Build
This classic Townhome is situated right on the Bay with stunning views. This completely new design and remodel is going to be absolutely fabulous! The clients have an impeccable eye for design and it has been our privilege to bring their vision to reality.


 Gilk Design Build
This classic Townhome is situated right on the Bay with stunning views. This completely new design and remodel is going to be absolutely fabulous! The clients have an impeccable eye for design and it has been our privilege to bring their vision to reality.
139