
Search results for "Situated" in Home Design Ideas

 Put's Ponds & Gardens
This pond is just part of a large backyard project envisioned by the homeowner. He wanted to dedicate the backyard, 3+ acres, to the memory of his deceased wife after her battle with cancer. The 25'x30' pond with a soothing 75' meandering stream was installed in the spring of 2013. The dedication 'Park' will host walking paths, sitting areas as well as native plants for visitors old and young.
Photos by; Dan Put

 Gilk Design Build
This classic Townhome is situated right on the Bay with stunning views. This completely new design and remodel is going to be absolutely fabulous! The clients have an impeccable eye for design and it has been our privilege to bring their vision to reality.


Find the right local pro for your project

 America's Best House Plans
Just get a load of the view from the home office. Overlooking the deck and adjacent to the great room, this office is bright and perfectly situated.
Home office - craftsman home office idea in Atlanta
Home office - craftsman home office idea in Atlanta
 Paul Billingsly,LP
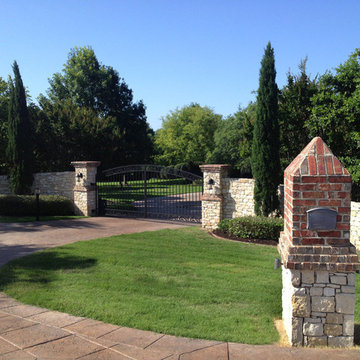
Situated on 3.4 Acres, these clients wanted a reprieve from the world, and a gate with a call stand was the correct response.

 GSB Designs
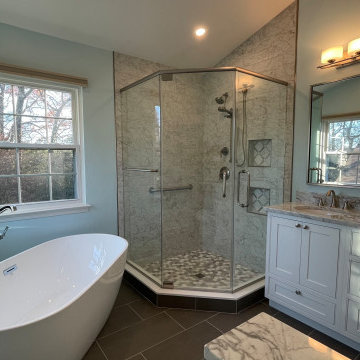
Total renovation of an existing ensuite bath. Soaking tub was replaced with a freestanding tub situated in-between two windows for a relaxing soak! The wonderful finishes and tile details at the glass enclosed shower tie the space together beautifully.

 Chi-Mar Construction
WaterSound is a beautifully secluded neighborhood featuring the lush nature and wildlife of 30A. This gated resort community is situated between two dunes and is also home to one of South Walton’s most prestigious golf clubs, Camp Creek.

 Stewart Custom Homes
Contemporary Custom Home
This is a recent build by Larry Stewart Custom Homes. We are proud to showcase this luxury estate situated in the heart of Colleyville TX.
Social180

 De Mattei Construction
The master bedroom includes a built-in workspace situated in the pass through that can be closed off with a pocket door.
Photographer: Tyler Chartier

 Urbanism Designs
Photography: Konstrukt Photo
Kitchen - 1960s galley white floor kitchen idea in San Francisco with an undermount sink, flat-panel cabinets, dark wood cabinets, stainless steel appliances, an island and white countertops
Kitchen - 1960s galley white floor kitchen idea in San Francisco with an undermount sink, flat-panel cabinets, dark wood cabinets, stainless steel appliances, an island and white countertops

 McCullough's Landscape & Nursery
Bluestone and brick patio situated in a gated community in New Albany, Ohio
Elegant home design photo in Columbus
Elegant home design photo in Columbus

 User
The most notable design element is the exceptional use of reclaimed wood throughout almost every design component. Sourced from not only one, but two different Indiana barns, this hand hewn and rough sawn wood is used in a variety of applications. Underfoot, Oak wood flooring is salvaged from a tobacco barn, giving it its unique tone and rich shine that comes only from the unique process of drying and curing tobacco.
Photography Credit: Ashley Avila

 Zabala Erickson, LLC
Warmly lit as dusk settles in, the home welcomes family members back from active days of hiking, fishing, and horseback riding. Situated for ski in ski out convenience in the winter, this retreat offers a memorable backdrop for family stories year round. Construction by Continental Construction. Photography by Kim Sargent Photography
 User
The large pool with integrated spa are situated gently into the expansive, tree surrounded back yard.Photo: Christopher Stark
Pool - large traditional rectangular pool idea in San Francisco
Pool - large traditional rectangular pool idea in San Francisco

Mid-sized elegant u-shaped medium tone wood floor eat-in kitchen photo in Detroit with an undermount sink, raised-panel cabinets, medium tone wood cabinets, quartz countertops, beige backsplash, subway tile backsplash, stainless steel appliances and an island

 Closettec
This large Master Closet is made from a Designer melamine laminate. Notice the pull down rods in the hanging sections.
Inspiration for a large craftsman gender-neutral dark wood floor and brown floor walk-in closet remodel in Cleveland with light wood cabinets and open cabinets
Inspiration for a large craftsman gender-neutral dark wood floor and brown floor walk-in closet remodel in Cleveland with light wood cabinets and open cabinets

 catlin stothers design
The option to downsize was not an option for the empty nesters who have lived in this home for over twenty-five years. Situated in TMR, the sprawling home has been the venue for many social events, dinner parties and family celebrations. With grown children living abroad, and grand children on the way, it was important that the new kitchen be highly functional and conducive to hosting informal, yet large family gatherings.
The kitchen had been relocated to the garage in the late eighties during a large renovation and was looking tired. Eight foot concrete ceilings meant the new materials and design had to create the illusion of height and light. White lacquered doors and integrated fridge panels extend to the ceiling and cast a bright reflection into the room. The teak dining table and chairs were the only elements to preserve from the old kitchen, and influenced the direction of materials to be incorporated into the new design. The island and selected lower cabinetry are made of butternut and oiled in a matte finish that relates to the teak dining set. Oversized tiles on the heated floors resemble soft concrete.
The mandate for the second floor included the overhaul of the master ensuite, to create his and hers closets, and a library. Walls were relocated and the floor plan reconfigured to create a luxurious ensuite of dramatic proportions. A walk-in shower, partitioned toilet area, and 18’ vanity are among many details that add visual interest and comfort.
Minimal white oak panels wrap around from the bedroom into the ensuite, and integrate two full-height pocket doors in the same material.
 GSB Designs
Total renovation of an existing ensuite bath. Soaking tub was replaced with a freestanding tub situated in-between two windows for a relaxing soak! The wonderful finishes and tile details at the glass enclosed shower tie the space together beautifully.

 Mahallati Interior
Villa Vogel is a luxury, family style villa situated in the rice fields of Bali's newest hotspot, Canggu. The residents can enjoy panoramic views of the surrounding rice fields and volcanoes while being a short walk to the beach.

 Eppright Homes, LLC
HBA Custom Builder of the Year 2016 Eppright Homes, LLC . Located in the Exemplary Lake Travis ISD and the new Las Colinas Estates at Serene Hills subdivision. Situated on a home site that has mature trees and an incredible 10 mile view over Lakeway and the Hill Country This home is perfect for entertaining family and friends, the openness and flow of the floor plan is truly incredible, with a covered porch and an abundance of natural light.
140