
Search results for "Situated" in Home Design Ideas

 Epic Development
The terrace level of a new Modern style home in Atlanta features 10 foot ceilings and stained concrete floors. The bonus room opens to the two car garage and a patio on the rear of the home. Designed by Eric Rawlings; Built by Epic Development; Photo by Brian Gassel

 Chi-Mar Construction
WaterSound is a beautifully secluded neighborhood featuring the lush nature and wildlife of 30A. This gated resort community is situated between two dunes and is also home to one of South Walton’s most prestigious golf clubs, Camp Creek.
 Finishing Touches
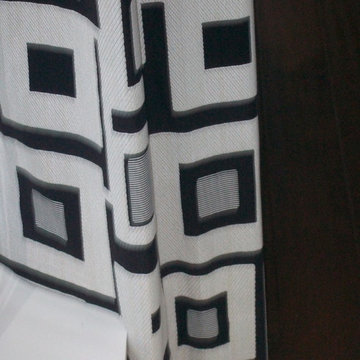
Sometimes there are ledges, sills, etc. that cause window treatment specialist to have to make the hem at 2 different heights in order to accommodate the situation.
Find the right local pro for your project
 Cypress Homes, Inc.
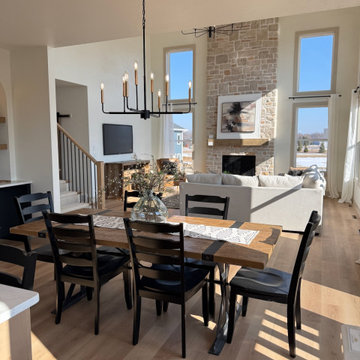
The dining area features an eye catching light fixture, with the table situated between the bar area and sliding glass doors.


 Mahallati Interior
Villa Vogel is a luxury, family style villa situated in the rice fields of Bali's newest hotspot, Canggu. The residents can enjoy panoramic views of the surrounding rice fields and volcanoes while being a short walk to the beach.
 Max Design and Consulting, LLC
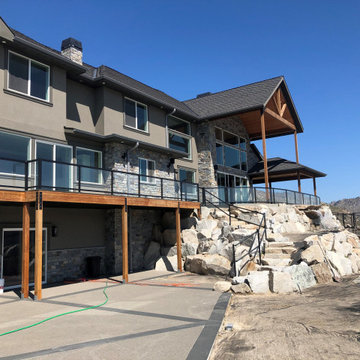
This 8,000 SF single family residence is situated above the Columbia River in Brewster, WA. The project site provides views towards Brewster and Billy goat Mountain above Pateros.
 Drewett Works
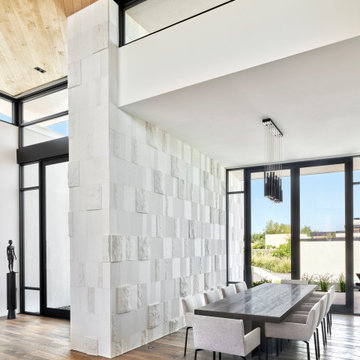
Situated parallel to the front entry, this sleek dining room is defined by a prominent textured wall of Turkish limestone. An alder ceiling and hardwood flooring bring warmth to the space. The bronze at left is by Robert Graham.

 Designs for Greener Gardens
This handcrafted gazebo is situated at a special vantage point overlooking a valley in Londontown Public Gardens. Cedar shakes cloak the roof, cedar bench allow visitors to contemplate the surrounding gardens.

 Proven Winners
Spice Ball™ flower close up
Inspiration for an eclectic partial sun landscaping in Chicago.
Inspiration for an eclectic partial sun landscaping in Chicago.

 House of L
The "Illusionist" kitchen is a 2nd place winner in the prestigious Subzero and Wolf kitchen design contest in the state of Ohio. This tremendous house, which is situated on the lake, boasts a main kitchen and a prep kitchen. Its name was generated from the complete invisibility of the main kitchen's working components, whereas all of the appliances were completely concealed to provide a seamless look allowing for an unconventional look that is streamlined yet completely functional. The goal of the homeowners in the design stages were to simplify a more conventional house layout. A more predictable formal dining room was eliminated creating a merge of the main kitchen with a central eating area. The combining of these two spaces helped to develop the concept that the kitchen was an 'illusion'; accessible when necessary but unnoticed in every other way so there was less of a feel of being in a kitchen and more of a sense of being in a gathering area for family and friends to enjoy. The main kitchen boasts three ovens, a 36" Subzero refrigerator and a 36" Subzero freezer, all of which are paneled with white glass, providing a perfect reflective surface for the lake in the backdrop. The island is dual purposed, housing a sink and a 36" induction Wolf cooktop on one side and providing seating for 10 in a custom built banquette. The light fixture above the custom glass and stainless steel table is the "Etoile" from Terzanni while the massive light fixture over the island is the "Sospesa" from Fabbian and boasts a 2" sheet of glass with inset halogen lighting that is nearly invisible suspended from the 10' ceiling that features a drop ceiling with cove lighting. The prep kitchen, which was the 'workhorse' for everyday use is also a fully functional space, featuring additional 36" Subzero refrigerator and freezer, a 36" oven, microwave, two prep sinks (one in the island and one to the left of the freezer) and a concealed barstool which pulls out from the island and 'disappears' when not in use. A built-in dog feeding station allows for conveniences for all family members of this modern household.

 Sawbrand Design Ltd.
Dan Stante
Inspiration for a transitional loft-style dark wood floor living room remodel in Calgary with gray walls, a standard fireplace and a tile fireplace
Inspiration for a transitional loft-style dark wood floor living room remodel in Calgary with gray walls, a standard fireplace and a tile fireplace

 Magdalena Keck Interior Design
Photography: Jeff Cate
Large trendy living room photo in New York with white walls
Large trendy living room photo in New York with white walls

 Robert Gross Architect
View looking up new stair run to upper-level hallway, highlighting the cherry wood wall paneling, cedar and cable railing, and the abundance of natural light from the skylights and oversize picture windows.

 Rosborough Partners Inc.
Gorgeous landscape designed around a stunning home site situated on a golf course with amazing views. Elements of the landscape are punctuated with unique garden art, water feature private patio and entertaining area.
 Sawbrand Design Ltd.
Dan Stante
Mid-sized transitional dark wood floor kitchen/dining room combo photo in Calgary with gray walls and no fireplace
Mid-sized transitional dark wood floor kitchen/dining room combo photo in Calgary with gray walls and no fireplace

 New Energy Works Timberframers
This long, linear home situated on rural acreage overlooks the rolling hills of the Hudson Valley. Designed by Amalgam Studio of NYC and built by Black Oak Builders.
Photo by: Chris Kendall Photography
 Chi-Mar Construction
WaterSound is a beautifully secluded neighborhood featuring the lush nature and wildlife of 30A. This gated resort community is situated between two dunes and is also home to one of South Walton’s most prestigious golf clubs, Camp Creek.

 Gilk Design Build
This classic Townhome is situated right on the Bay with stunning views. This completely new design and remodel is going to be absolutely fabulous! The clients have an impeccable eye for design and it has been our privilege to bring their vision to reality.

 Insert Design
Situated between brothers, the jack and jack bath has a playful blue palette. The pivot-style mirrors make it so that even the littlest can see a reflection.
136