
Search results for "Situated" in Home Design Ideas

 Design Fixation [Faith Provencher]
Photo: Faith Towers © 2015 Houzz
Inspiration for a coastal living room remodel in Boston
Inspiration for a coastal living room remodel in Boston

 Gilk Design Build
This classic Townhome is situated right on the Bay with stunning views. This completely new design and remodel is going to be absolutely fabulous! The clients have an impeccable eye for design and it has been our privilege to bring their vision to reality.


Find the right local pro for your project
 Everton Homes
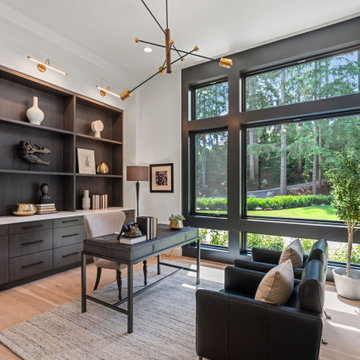
This dedicated home office space is situated near the front of the house. It features built-in cabinets and shelf, a closet, and large windows.
Inspiration for a contemporary home office remodel in Seattle
Inspiration for a contemporary home office remodel in Seattle

 Kraemer Kitchen and Bath
Situated next to the gas stove, this practical functional storage drawer combines a clean look and practicality.
Inspiration for a mid-sized modern u-shaped ceramic tile and white floor kitchen pantry remodel in Toronto with a drop-in sink, recessed-panel cabinets, white cabinets, quartzite countertops, multicolored backsplash, ceramic backsplash, stainless steel appliances, no island and white countertops
Inspiration for a mid-sized modern u-shaped ceramic tile and white floor kitchen pantry remodel in Toronto with a drop-in sink, recessed-panel cabinets, white cabinets, quartzite countertops, multicolored backsplash, ceramic backsplash, stainless steel appliances, no island and white countertops

 Scott D. Koch Architect L.L.C.
Some of the simplest traditional designs can be the most appreciated and pleasing to the eye. This Saline home was situated on a wedged pie shaped lot which created its angular plan. But its presentation is simple clean and proportional and in tune with its surroundings.

 Eddie Mickenberg
Example of a large classic built-in desk medium tone wood floor and brown floor home office library design in Los Angeles with gray walls and no fireplace

 Lasley Brahaney Architecture + Construction
Location is the key for this adorable study nook! Situated just off the main family room, it is separate yet open and accessible to the living room.
Small transitional built-in desk medium tone wood floor and brown floor home office library photo in New York with white walls, a standard fireplace and a stone fireplace
Small transitional built-in desk medium tone wood floor and brown floor home office library photo in New York with white walls, a standard fireplace and a stone fireplace

 Seattle Design Solutions
Sheer and blackout drapery on a decorative metal rod. Both with Ripplefold style.
Example of a trendy bedroom design in Seattle
Example of a trendy bedroom design in Seattle

 Enviable Designs Inc.
This foyer seating area is situated at the base of the stairwell. A perfect place to rest your feet, seated upon the sculpted occasional chairs. Simple moulding and textured wall tiles in the backdrop add to the character of the foyer.
Photography by Tracey Ayton

 Bianchi Design
Kirk Bianchi created the design for this residential resort next to a desert preserve. The overhang of the homes patio suggested a pool with a sweeping curve shape. Kirk positioned a raised vanishing edge pool to work with the ascending terrain and to also capture the reflections of the scenery behind. The fire pit and bbq areas are situated to capture the best views of the superstition mountains, framed by the architectural pergola that creates a window to the vista beyond. A raised glass tile spa, capturing the colors of the desert context, serves as a jewel and centerpiece for the outdoor living space.

 AD Design Inc
This is an example of a mid-sized contemporary hillside stone water fountain landscape in Los Angeles.


 Kankel Conroy Rose & Hill Landscape Architecture
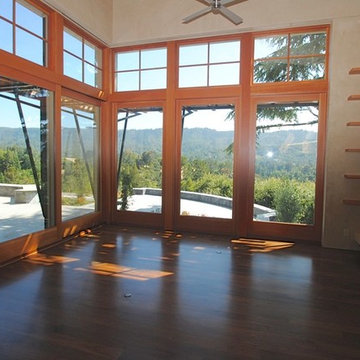
This 1 acre property situated in the Santa Cruz Mountains offers spectacular views of the San Francisco Bay and the surrounding Silicon Valley. The landscape renovation of the site includes extensive landscape plantings, a mountain stream, waterfalls, and 3 ponds.
 Factor Design Build
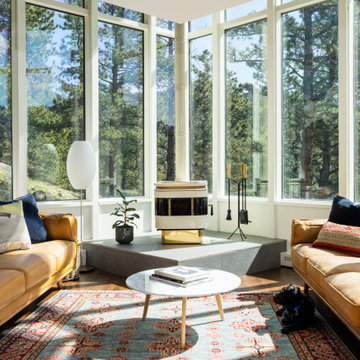
 undertook the modernization of a unique Charles Haertling home situated in the heart of Sunshine Canyon, overlooking Boulder, CO.


 Arciform
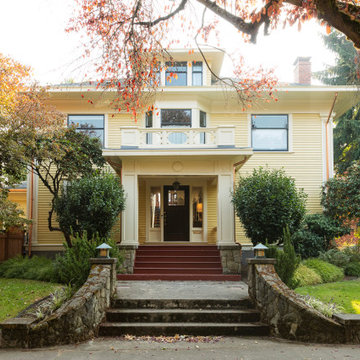
Situated in Portland's historic Irvington neighborhood, this 1911 Craftsman Foursquare is a warm and welcoming family home.
Yellow three-story wood house exterior idea in Portland with a shingle roof and a gray roof
Yellow three-story wood house exterior idea in Portland with a shingle roof and a gray roof

 S T U D I O | Y Y A N G
Stunning master bath make-over. Serene, spa shower bath, with traditional tile details. Added luxuries, Carrera marble countertop, with Carrera marble mosaic floor tile, custom cabinetry and crystal ceiling fixture.
Photo: S T U D I O | Y Y A N G

 Matthew Gallant Photography
Example of a huge minimalist galley concrete floor and gray floor open concept kitchen design in Seattle with an integrated sink, flat-panel cabinets, stainless steel cabinets, stainless steel countertops, metallic backsplash, metal backsplash, stainless steel appliances, an island and gray countertops

 Bloom Architecture
This new home is inspired by the Colonial architecture found in the region. Situated on a stunning site bordering wooded conservation land with towering oak and beech trees, the connection to nature is of paramount importance. While the main body of the house adheres to historical precedent, the rear of the house and the various wings open up to the surrounding landscape with multi-purpose spaces and monumental windows. A geothermal system provides the hot water, heating and cooling.
141