
Search results for "Situated" in Home Design Ideas

 HARRISON FAE DESIGN
Situated between the kitchen and the foyer, this home bar is perfect for entertaining on the main level of this modern ski chalet.
Example of a large trendy single-wall light wood floor and beige floor wet bar design in Toronto with flat-panel cabinets, dark wood cabinets, quartz countertops, white backsplash, stone slab backsplash, no sink and white countertops
Example of a large trendy single-wall light wood floor and beige floor wet bar design in Toronto with flat-panel cabinets, dark wood cabinets, quartz countertops, white backsplash, stone slab backsplash, no sink and white countertops

 Bankston May Associates
Photo Credit: Carl Mayfield
Architect: Kevin Harris Architect, LLC
Builder: Jarrah Builders
Exterior view, archways, arch windows, pool view, lighting, refined stone and stucco, clay tile roof, high ceiling interior

 Elite Architectural Iron Works & Design
Inspiration for a mediterranean exterior home remodel in Santa Barbara
Find the right local pro for your project

 David R. Lamb, Landscape Architect
This propery is situated on the south side of Centre Island at the edge of an oak and ash woodlands. orignally, it was three properties having one house and various out buildings. topographically, it more or less continually sloped to the water. Our task was to creat a series of terraces that were to house various functions such as the main house and forecourt, cottage, boat house and utility barns.
The immediate landscape around the main house was largely masonry terraces and flower gardens. The outer landscape was comprised of heavily planted trails and intimate open spaces for the client to preamble through. As the site was largely an oak and ash woods infested with Norway maple and japanese honey suckle we essentially started with tall trees and open ground. Our planting intent was to introduce a variety of understory tree and a heavy shrub and herbaceous layer with an emphisis on planting native material. As a result the feel of the property is one of graciousness with a challenge to explore.

 Cella Architecture
The pool house situated in the park like back yard adjacent to the pool and hot tub and provides and inviting space nearly year round.
Large elegant backyard concrete patio photo in Portland with a fireplace and a gazebo
Large elegant backyard concrete patio photo in Portland with a fireplace and a gazebo


 Renovations by Garman LLC
The bathroom is situated directly off of the gym for easy and immediate shower access.

 Serenity Falls Watergardens LLC
Photo of a traditional partial sun backyard water fountain landscape in Atlanta for summer.

 Gary Fredricks Landscape Design
This is an example of a large mediterranean backyard brick formal garden in Santa Barbara.
 Marylinda Ramos, Photography
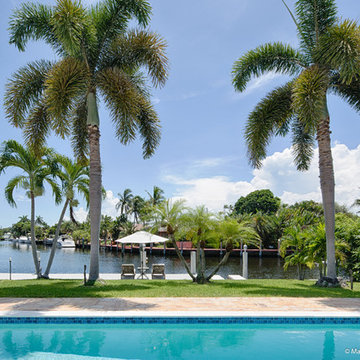
Situated at an intersection of a navegable waterway, the pool overlooks sunning and seating areas on the dock.
Photo Credit: ML Ramos, Photography
Example of a beach style home design design in Boston
Example of a beach style home design design in Boston


 Crestview Builders Inc.
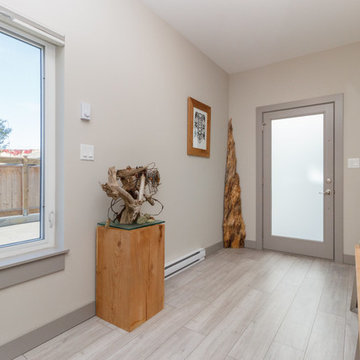
Pool House Addition to 1889 home, situated in Redwood City.
Interior Design, by Penelope Jones Designs Inc., https://penelope-jones-ehqg.squarespace.com/

 Decks by Kiefer LLC
Detail of intimate seating area situated on a large deck, in African Mahogany with pergola, privacy screen, and low benches
Example of a large asian deck design in New York with a pergola
Example of a large asian deck design in New York with a pergola
 Design Matters
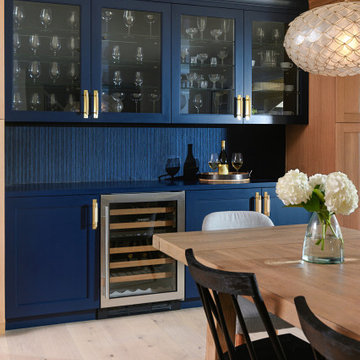
This Dining area is perfect for family gatherings or entertaining guest. A home bar is beautifully situated in this built in cabinetry with pop of blue that creates an inviting set apart space.

 alairhomesdecatur
Photos by Jeff Herr Photography
Inspiration for a transitional patio remodel in Atlanta
Inspiration for a transitional patio remodel in Atlanta


 AIBD - American Institute of Building Design
Despite the billion-dollar views, premium homes are scant atop the Palisades. When the designer set out to create the perfect Palisades aerie, complete with a private pool, it proved to be quiet the undertaking. This property is situated just behind the cliff's edge with fantastic views, but equally as many challenges. After nearly three years of arduous renovations and improvements, it's now a sophisticated retreat with modern, industrial finishes throughout. Without a doubt, the crowning achievement of this spectacular renovation is the 10 foot by 12 foot stainless steel pool and hot tub situated on the roof.
The 2017 Global Choice ARDA goes to
Dixon Projects
Designer: Dixon Projects
From: New York, New York

 Stewart Custom Homes
Contemporary Custom Home
javascript:;
This is a recent build by Larry Stewart Custom Homes. We are proud to showcase this luxury estate situated in the heart of Colleyville TX.
Social180

 Mile High Landscaping
Water feature situated close to the house.
Photo of a large rustic backyard stone water fountain landscape in Denver for summer.
Photo of a large rustic backyard stone water fountain landscape in Denver for summer.

 Metamorphosis Design-Build
Situated in Minneapolis' ECCO neighborhood, a small shed addition was transformed into a vintage bathroom. A few of the details include Mercury Mosaics tile, a custom radiator cover, subway tile, and hex floor tile.
Photo by David J. Turner
144