
Search results for "Situated" in Home Design Ideas

 Rosborough Partners Inc.
Gorgeous landscape designed around a stunning home site situated on a golf course with amazing views. Elements of the landscape are punctuated with unique garden art, water feature private patio and entertaining area.

 AquaTerra Outdoors
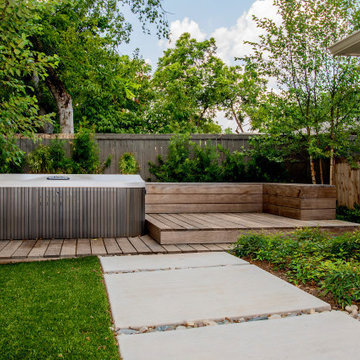
 was hired to design and install the entire landscape, hardscape and pool for this modern home. Feeatures include Ipe wood deck, river rock details, LED lighting in the pool, limestone decks, water feature wall with custom Bobe water scuppers and more!
Photography: Daniel Driensky

Find the right local pro for your project

 Marengo Morton Architects
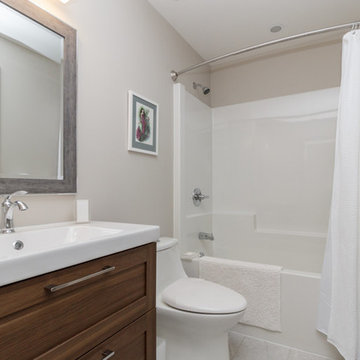
Two exceptional suite bedrooms are conveniently situated on the main floor. Should the need arise, the family room could easily become a 4th bedroom.


 DK Homes
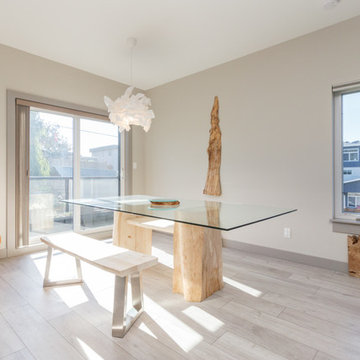
Uniquely situated on a double lot on Gun Lake, this home positions itself to take expansive views of the lake and create layers of usable spaces. The homeowner also utilized a created use of the open space near the stairway. Take a look!




 Skowron Interior Design
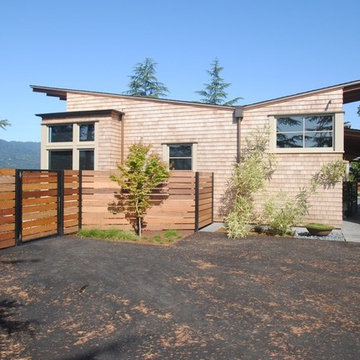
Rustic green two-story concrete fiberboard house exterior idea with a metal roof

 Quadrant Homes
Large one level island perfectly situated in this open floorplan kitchen. Stainless steel appliances with pot filler, and gas range. Opens to dining room.

 AIBD - American Institute of Building Design
Despite the billion-dollar views, premium homes are scant atop the Palisades. When the designer set out to create the perfect Palisades aerie, complete with a private pool, it proved to be quiet the undertaking. This property is situated just behind the cliff's edge with fantastic views, but equally as many challenges. After nearly three years of arduous renovations and improvements, it's now a sophisticated retreat with modern, industrial finishes throughout. Without a doubt, the crowning achievement of this spectacular renovation is the 10 foot by 12 foot stainless steel pool and hot tub situated on the roof.
The 2017 Global Choice ARDA goes to
Dixon Projects
Designer: Dixon Projects
From: New York, New York

 Montecito Landscape
Rocks are strategically placed and the ground covered with mulch. Drought tolerant plants and shrubs are situated to give a balanced look while opening up the area and painting it with color.

 Saunas And Woodwork By Design
A perfectly situated sauna room with a magnificent view. The over-sized window allows the client to enjoy the outdoor patio and the takeoffs and landings of this outstanding residence located in a private aeroclub.

 Linda Lesyna
Built in appliance counter and storage cabinetry keeps surfaces neat and tidy. Landing counter and microwave are ideally situated near the refrigerator
Photography: Gretjen Helene Photography
 Clari Campa Design
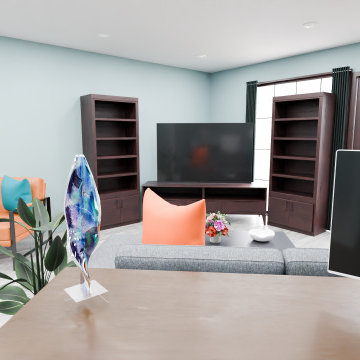
Contemporary furnishings. this space is divided with a work from home office situated behind the sectional to enjoy view of the landscape and direct visibility to Media on screen.

 Steiner Homes LTD.
Bobby Capobianco
Example of a large arts and crafts u-shaped dark wood floor eat-in kitchen design in Chicago with a farmhouse sink, glass-front cabinets, white cabinets, quartzite countertops, white backsplash, subway tile backsplash, stainless steel appliances and an island
Example of a large arts and crafts u-shaped dark wood floor eat-in kitchen design in Chicago with a farmhouse sink, glass-front cabinets, white cabinets, quartzite countertops, white backsplash, subway tile backsplash, stainless steel appliances and an island

 America's Best House Plans
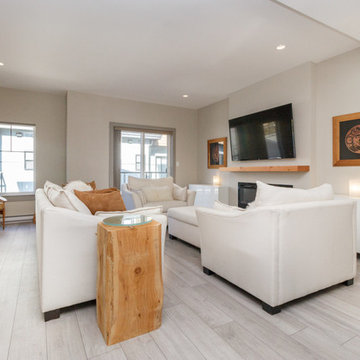
Situated with a fireplace and open to the kitchen and dining area, the family room features an 11-foot ceiling and access to the covered terrace.
 Criner Remodeling
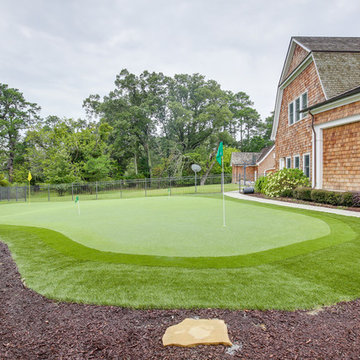
This exterior photo shows how the new pool house (left) blends well with the existing client home (right). A putting green is situated between the home and pool house.
145