
Search results for "Situated" in Home Design Ideas

 Sprucehill Homes
Large minimalist master marble floor and gray floor freestanding bathtub photo in Vancouver with flat-panel cabinets, light wood cabinets, a one-piece toilet, white walls, a vessel sink, marble countertops, a hinged shower door and white countertops

 America's Best House Plans
As you enter the foyer you are immediately welcomed into the great room offering a massive amount of space with built-in shelving situated between the gas log fireplace. Floods of natural light surround this room and provide access to the rear porch.
 User
Is your roof leaking? Do you require a roofing inspection? Whatever your needs may be, Firestone Roofing’s roofing repair in San Diego is here to deliver and solves all your roofing problems! Contact us to learn more about our services, designed to remedy your situation.
Roofing Repair in San Diego, CA - https://firestoneroofingca.com/
Find the right local pro for your project

Inspiration for a mediterranean formal terra-cotta tile living room remodel in Los Angeles with a standard fireplace, beige walls and a tile fireplace

 Cook Construction
Building a home for this dynamic family was a true joy! Cook Construction was brought on to fix the mistakes of two previous GC’s and get them out of the extremely frustrating situation they found themselves in. Although a delicate and daunting task to take on the homeowner alone made the entire process worth it.
This full scale, four-story, re-build home boasts it all; bold, contemporary, interior design from San Francisco’s finest, radiant heat throughout, high lacquer paint finishes, custom iron railings spanning all floors of the open staircase and a finished attic with 360 views to create the ultimate getaway/workspace.


 James Wagman Architect, LLC
Photo: Sean Litchfield
Example of a mid-sized trendy dark wood floor living room design in New York with blue walls
Example of a mid-sized trendy dark wood floor living room design in New York with blue walls

 Visbeen Architects
This unique project was one home designed for two families. The goal was to make the space functional for both families while preserving the integrity of the design. The result is a clean yet aggressive design emphasizing comfortable living for parents and kids. Multiple owner suites are situated on the main level with access to gorgeous views and outdoor living spaces. The cottage also offers plenty of bedrooms for the children - on a separate level - along with a variety of areas to gather, relax, and recreate.

 Westlake Royal Building Products
Celect 7” in Pearl and Board & Batten in Pearl
Staircase - large coastal three-story vinyl white staircase idea
Staircase - large coastal three-story vinyl white staircase idea


 Sol Haus Design
This property is situated on the hillside overlooking the Channel Islands and the ocean beyond. The original house, however, did not take advantage of the views. The project scope included a gut remodel of the existing house, a new guesthouse, a game room converted from the garage, and new pool. The new design has an open floor plan with expansive sliding glass doors to access ocean views. A new detached structure houses the new garage and home office.
 User
Drop-in bathtub - small eclectic kids' white tile ceramic tile drop-in bathtub idea in New York with white walls
 Baldwin Kitchen & Bath Center
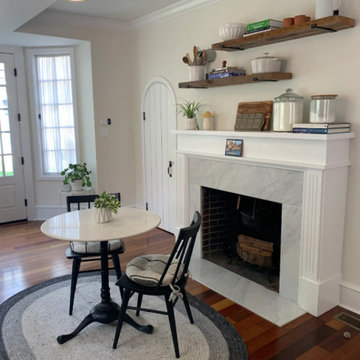
An island was previously situated between the sink and fireplace, causing major interruptions in the kitchen work-flow & blocking the fireplace. After removing the island and replacing it with an L-shaped peninsula, the clients can now enjoy meals by the fire or entertain without constraint.
 Tanner Construction, LLC
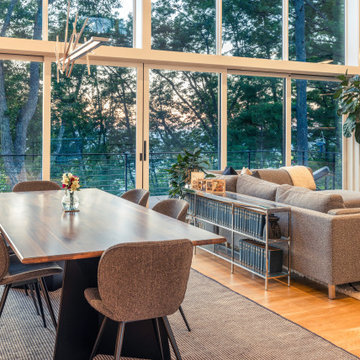
This home is situated on a steep sloping lot in the Blue Ridge Mountains overlooking the French Broad River with expansive mountain views beyond. The home is a two story slab on grade with multiple bridges extending to a large retaining wall in the front of the home that defines the motor court.
 Tanner Construction, LLC
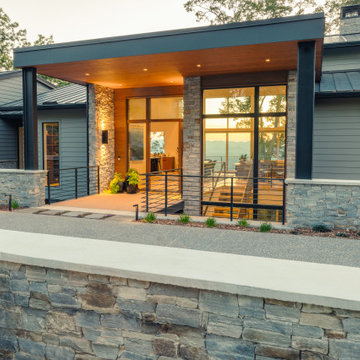
This home is situated on a steep sloping lot in the Blue Ridge Mountains overlooking the French Broad River with expansive mountain views beyond. The home is a two story slab on grade with multiple bridges extending to a large retaining wall in the front of the home that defines the motor court.
 Tanner Construction, LLC
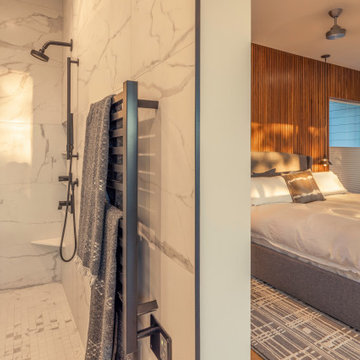
This home is situated on a steep sloping lot in the Blue Ridge Mountains overlooking the French Broad River with expansive mountain views beyond. The home is a two story slab on grade with multiple bridges extending to a large retaining wall in the front of the home that defines the motor court.
 Cross Custom Homes
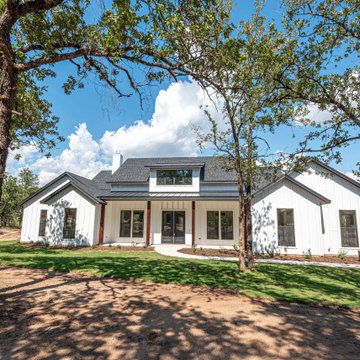
Gorgeous modern farmhouse build with an abundance of entry points for natural light to flow into the home. Love how this is situated on the tree covered property.
 Tanner Construction, LLC
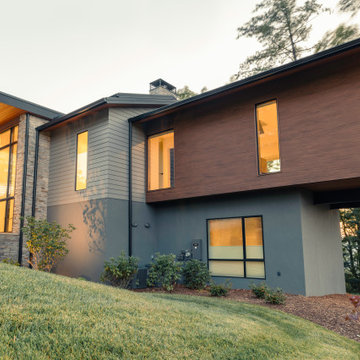
This home is situated on a steep sloping lot in the Blue Ridge Mountains overlooking the French Broad River with expansive mountain views beyond. The home is a two story slab on grade with multiple bridges extending to a large retaining wall in the front of the home that defines the motor court.

 J. Duggan & Associates PC-Landscape Architecture
Sheer descents in pool situated over bench allows for somee fun .
Inspiration for a craftsman pool remodel in DC Metro
Inspiration for a craftsman pool remodel in DC Metro
 Tanner Construction, LLC
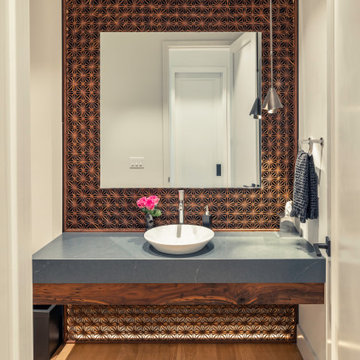
This home is situated on a steep sloping lot in the Blue Ridge Mountains overlooking the French Broad River with expansive mountain views beyond. The home is a two story slab on grade with multiple bridges extending to a large retaining wall in the front of the home that defines the motor court.
154