
Search results for "Situated" in Home Design Ideas

 Salerno Kitchens Inc.
Kitchen entry area, multi-purpose room situated beside the kitchen. Fitted with cabinets, countertops and finishes consistent with the kitchen
Kitchen - transitional kitchen idea in Toronto with shaker cabinets and white cabinets
Kitchen - transitional kitchen idea in Toronto with shaker cabinets and white cabinets


 HMWhite
Landscaped yard and pool area with natural and brick pavers in Sagaponack, NY. Situated within a native Poplar forest.
Pool house - large traditional backyard stone and rectangular pool house idea in New York
Pool house - large traditional backyard stone and rectangular pool house idea in New York
Find the right local pro for your project

 Solluna Builders, LLC
The home is situated on 15 acres south of Austin. It's part of a larger tract managed by the Hill Country Conservancy. See our story about building on conservancy land. http://www.sollunabuilders.com/blog/2013/01/conservancy-land
Photograph: Wayne Jeansonne

Enclosed kitchen - cottage dark wood floor and brown floor enclosed kitchen idea in Austin with a drop-in sink, yellow cabinets, quartz countertops, white backsplash and yellow countertops

 Quality Builders Construction Services Corp.
Example of a mid-sized transitional u-shaped porcelain tile open concept kitchen design in Miami with a farmhouse sink, shaker cabinets, white cabinets, solid surface countertops, multicolored backsplash, matchstick tile backsplash, stainless steel appliances and a peninsula

 The Fabricsmith
Design by Young Home These by-pass rings allow the panels to be opened and closed over the brackets on a large slider door. Provided by The Fabricsmith.


 StorPro, LLC
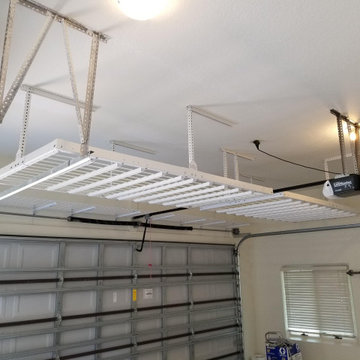
Overhead Racks rated at 750 pounds per unit. Two situated laterally over a two car roll up door assembly.
Inspiration for a contemporary garage remodel in Tampa
Inspiration for a contemporary garage remodel in Tampa


 Mark Adler Homes, LLC
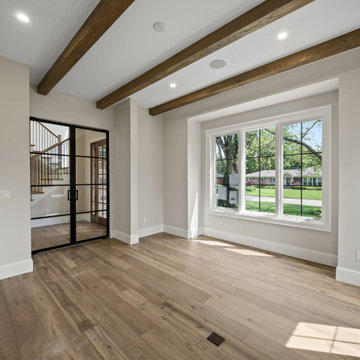
Modern glass and metal French doors connect the library or home office to the foyer and elegant staircase. Stained wood beams add warmth and character to this inviting workspace, perfectly situated off the foyer at the front of the home.


 CARIB DANIEL MARTIN architecture and design llc
A new 5,000 square foot residence situated in the Woodhaven neighborhood of Bethesda with an open-flow main level, five bedrooms, four-and-a-half baths, and a light-filled artist studio.
Photography: Katherine Ma, Studio by MAK
 Tanner Construction, LLC
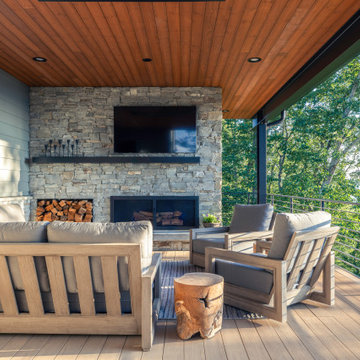
This home is situated on a steep sloping lot in the Blue Ridge Mountains overlooking the French Broad River with expansive mountain views beyond. The home is a two story slab on grade with multiple bridges extending to a large retaining wall in the front of the home that defines the motor court.

 Benjamin P. Butera Architecture, AIA
Ben Butera
Pool is situated atop and within the ground level the garage.
Example of a tuscan rooftop tile and rectangular hot tub design in Orlando
Example of a tuscan rooftop tile and rectangular hot tub design in Orlando

 Stewart Custom Homes
Contemporary Custom Home
This is a recent build by Larry Stewart Custom Homes. We are proud to showcase this luxury estate situated in the heart of Colleyville TX.
Social180

 Van Metre Homes
Inspiration for a transitional master medium tone wood floor and brown floor bedroom remodel in DC Metro with beige walls

 AIBD - American Institute of Building Design
Despite the billion-dollar views, premium homes are scant atop the Palisades. When the designer set out to create the perfect Palisades aerie, complete with a private pool, it proved to be quiet the undertaking. This property is situated just behind the cliff's edge with fantastic views, but equally as many challenges. After nearly three years of arduous renovations and improvements, it's now a sophisticated retreat with modern, industrial finishes throughout. Without a doubt, the crowning achievement of this spectacular renovation is the 10 foot by 12 foot stainless steel pool and hot tub situated on the roof.
The 2017 Global Choice ARDA goes to
Dixon Projects
Designer: Dixon Projects
From: New York, New York

 Dynamic Garage Door
Getting your homeowner's association board to approve your new custom garage doors can seem daunting. Dynamic Garage Door as a custom design and manufacturing firm has come across this situation quite frequently with a phenomenal success approval rate!
In order to get approval for your custom garage door approval there are a few basic points you must understand. First off, your HOA is committed to preserving the neighborhood's curb appeal integrity by focusing on the impact your new custom garage doors might have on your house and the houses of your neighbors. It is important to understand that your curb appeal decisions will impact your home and neighborhood alike. Too many companies offer semi-custom wood doors without the true understanding of the client's need and the essence of their home's architectural style. The garage door design you choose needs to comply with neighborhood regulations while complement your home's architecture. At Dynamic Garage Door, our designers are well-rounded in the garage door industry and so we can suggest or develop designs that will reinforce the natural appearance of your home's style. If you can prove to your HOA that you've done your homework and that the garage door design you chose will complement not only your home but the neighborhood you'll be surprised when your proposal is marked with the approval stamp!
This garage door is actually a single double-car door not two as it appears. The reason is that this garage used to have two separate doors with a post in the middle. The post in the middle made it difficult to use the garage on a daily basis so the post was removed to facilitate the use of the garage. The HOA wasn't too happy about the removal of the post as it was an essential part of the arches located right above the garage doors. You can clearly see how that would have been disruptive if the homeowner went with a regular wood door and not one custom designed and manufactured by Dynamic Garage Door.
This garage door was specifically designed to address the HOA's concern about the center post removal and the effect it would have on the curb appeal of the home with the incomplete double arch look. So we addressed this by crafting the door with a false center post in the middle that was textured and painted the same color of the house to give off that illusion that the post is still there. Overall, it gives the home a complete finished appearance with two independent-looking doors and original post. The homeowner got the entire width of the opening to use at the push of a button so having a larger car won't be a problem anymore. The neighbors are all happy and no one seems to notice the center post is actually fake!
Got an interesting garage door project you want our designers to review and price out for you? Give us a call at (855) 343-DOOR
150