
Search results for "Situated" in Home Design Ideas

 Salisbury Artisans
Photo by David Bowen
Eat-in kitchen - small modern galley ceramic tile eat-in kitchen idea in New York with an undermount sink, flat-panel cabinets, white cabinets, solid surface countertops, white backsplash, subway tile backsplash, stainless steel appliances and an island
Eat-in kitchen - small modern galley ceramic tile eat-in kitchen idea in New York with an undermount sink, flat-panel cabinets, white cabinets, solid surface countertops, white backsplash, subway tile backsplash, stainless steel appliances and an island

 The Garage Enhancement Company
This garage in Vero Beach, Florida had our epoxy and polyaspartic flake floor coating installed along with garage cabinets. Now the customer's Vero Beach garage has functional garage storage and a durable floor coating that replaced his old peeling garage floor paint.

 J. Brandon Jones
Bill Black
Example of a large minimalist backyard stone and custom-shaped infinity pool fountain design in New York
Example of a large minimalist backyard stone and custom-shaped infinity pool fountain design in New York
Find the right local pro for your project

 Reader & Swartz Architects, P.C.
This house is firmly planted in the Shenandoah Valley, while its inspiration is tied to the owner’s British ancestry and fondness for English country houses. Situated on an abandoned fence line between two former pastures, the home engages pastoral views from all of the major rooms.

 AIBD - American Institute of Building Design
Despite the billion-dollar views, premium homes are scant atop the Palisades. When the designer set out to create the perfect Palisades aerie, complete with a private pool, it proved to be quiet the undertaking. This property is situated just behind the cliff's edge with fantastic views, but equally as many challenges. After nearly three years of arduous renovations and improvements, it's now a sophisticated retreat with modern, industrial finishes throughout. Without a doubt, the crowning achievement of this spectacular renovation is the 10 foot by 12 foot stainless steel pool and hot tub situated on the roof.
The 2017 Global Choice ARDA goes to
Dixon Projects
Designer: Dixon Projects
From: New York, New York

Dressing room - large traditional gender-neutral carpeted dressing room idea with flat-panel cabinets and white cabinets


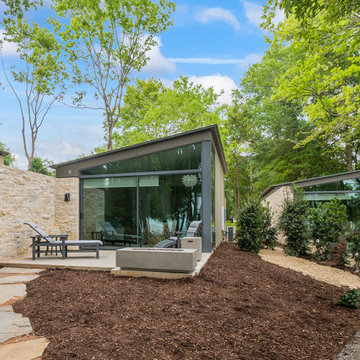
 Domiteaux Garza Architecture
Modern retreat pavilions situated along the trees and waterfront for individual privacy
Inspiration for a modern stone exterior home remodel in Dallas
Inspiration for a modern stone exterior home remodel in Dallas
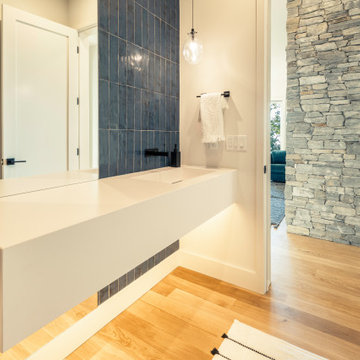
 Tanner Construction, LLC
This home is situated on a steep sloping lot in the Blue Ridge Mountains overlooking the French Broad River with expansive mountain views beyond. The home is a two story slab on grade with multiple bridges extending to a large retaining wall in the front of the home that defines the motor court.

 Ambiance Garden Design, LLC
This home is extraordinary due to its panoramic views of the lake. It is, however, situated on a steep slope, which is tough gardening.
Inspiration for a traditional landscaping in Charlotte.
Inspiration for a traditional landscaping in Charlotte.
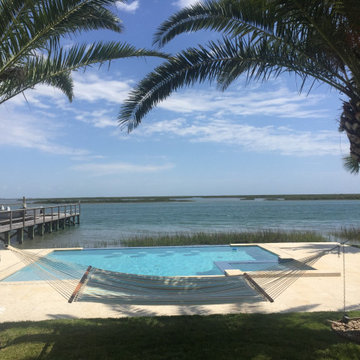
 Texas Innovative Pools LLC
The epitome of rest and relaxation situated on Redfish Cove in Port Aransas, TX Pool with sunken spa, barstools and infinity edge.
Pool - coastal stamped concrete and rectangular pool idea
Pool - coastal stamped concrete and rectangular pool idea
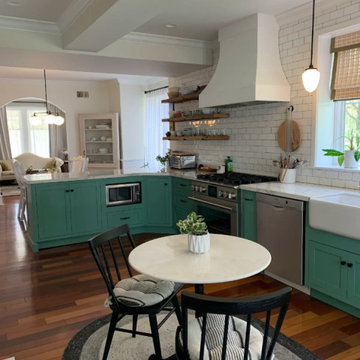
 Baldwin Kitchen & Bath Center
An island was previously situated between the sink and fireplace, causing major interruptions in the kitchen work-flow & blocking the fireplace. After removing the island and replacing it with an L-shaped peninsula, the clients can now enjoy meals by the fire or entertain without constraint.
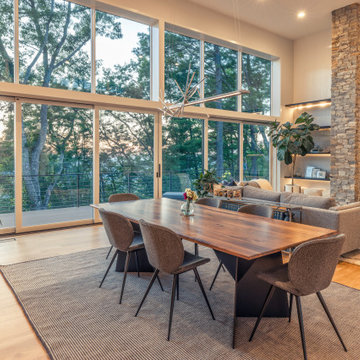 Tanner Construction, LLC
This home is situated on a steep sloping lot in the Blue Ridge Mountains overlooking the French Broad River with expansive mountain views beyond. The home is a two story slab on grade with multiple bridges extending to a large retaining wall in the front of the home that defines the motor court.
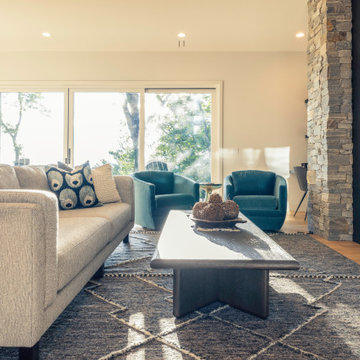 Tanner Construction, LLC
This home is situated on a steep sloping lot in the Blue Ridge Mountains overlooking the French Broad River with expansive mountain views beyond. The home is a two story slab on grade with multiple bridges extending to a large retaining wall in the front of the home that defines the motor court.

 Holly Larsen
The barn red of the stair tower is reminiscent of farm structures for this Santa Fe residence, situated on 18 acres of land.
The dining deck (at right) overlooks the pond at sunset, giving the family a relaxing view at day's end.
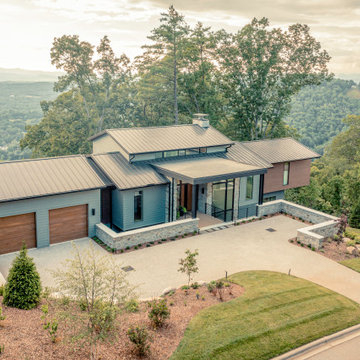 Tanner Construction, LLC
This home is situated on a steep sloping lot in the Blue Ridge Mountains overlooking the French Broad River with expansive mountain views beyond. The home is a two story slab on grade with multiple bridges extending to a large retaining wall in the front of the home that defines the motor court.
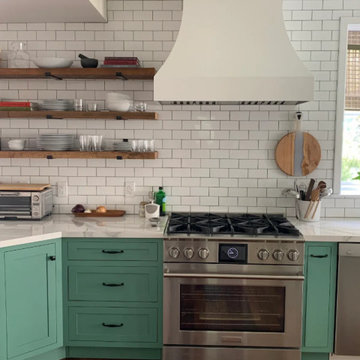 Baldwin Kitchen & Bath Center
An island was previously situated between the sink and fireplace, causing major interruptions in the kitchen work-flow & blocking the fireplace. After removing the island and replacing it with an L-shaped peninsula, the clients can now enjoy meals by the fire or entertain without constraint.
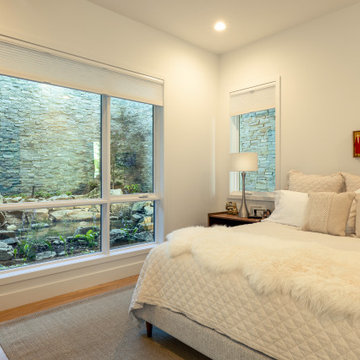 Tanner Construction, LLC
This home is situated on a steep sloping lot in the Blue Ridge Mountains overlooking the French Broad River with expansive mountain views beyond. The home is a two story slab on grade with multiple bridges extending to a large retaining wall in the front of the home that defines the motor court.

 Meyer Greeson Paullin Benson (MGPB)
Situated at he top of a ridge that commands an impressive view of Chimney Top Mountain, this home was built using local vernacular details and materials from the Appalachians dating to the early 1900’s. We incorporated extensive wood detailing in the interiors to maintain the look and feel of its regional aesthetic.
 User
Rick Farmer
Inspiration for a timeless master beige tile and porcelain tile porcelain tile claw-foot bathtub remodel in Jacksonville with furniture-like cabinets, distressed cabinets, an undermount sink, gray walls and granite countertops
Inspiration for a timeless master beige tile and porcelain tile porcelain tile claw-foot bathtub remodel in Jacksonville with furniture-like cabinets, distressed cabinets, an undermount sink, gray walls and granite countertops
151