
Search results for "Situated" in Home Design Ideas

 The Iconic Space
We situated the home office to allow for daydreaming while staring out into the fields. Long rust drapes accentuate the window and create a a little drama in the room.

 Arbor Illuminations
Passive ventilation, passive cooling and passive lighting go hand in hand with the desired ability to open the home to the expansive views of the hardwood swamp upon which the home is situated. In many ways, it is difficult to determine the line between indoor spaces and outdoor spaces.
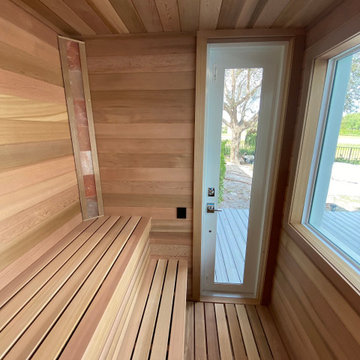
 Saunas And Woodwork By Design
A perfectly situated sauna room with a magnificent view. The over-sized window allows the client to enjoy the outdoor patio and the takeoffs and landings of this outstanding residence located in a private aeroclub.
Find the right local pro for your project

 Birkholz Homes
In the open concept living room a large fireplace is an excellent space for families to relax situated next to a large dining space
Elegant living room photo in Edmonton
Elegant living room photo in Edmonton

 McCullough's Landscape & Nursery
The veggie garden situated close the house for easy access. Espalier fruit trees and Humulus lupulus ‘Aureus’ accentuate the space.

 Homes Built In Texas & Florida
Backyard
Inspiration for a contemporary exterior home remodel in Dallas
Inspiration for a contemporary exterior home remodel in Dallas

 SK Interiors
Paul Pa
Inspiration for a large timeless u-shaped dark wood floor open concept kitchen remodel in DC Metro with a farmhouse sink, shaker cabinets, white cabinets, marble countertops, gray backsplash, subway tile backsplash, stainless steel appliances and an island
Inspiration for a large timeless u-shaped dark wood floor open concept kitchen remodel in DC Metro with a farmhouse sink, shaker cabinets, white cabinets, marble countertops, gray backsplash, subway tile backsplash, stainless steel appliances and an island

 User
This home is situated on the lot to maximize solar gain. Happily the views to the south include a golf course and mountain views. The pergolas over the windows prevent overheating in the summer months. The red windows pop in the otherwise neutral colored exterior.

 Cabinet Warehouse
Every cabinetry situation is unique. This bathroom/dressing room featuring Toulan gray cabinets expresses a European pedigree with a practical outlook in its variety of storage shapes and sizes. Accessories enhance the verve.
From Decora
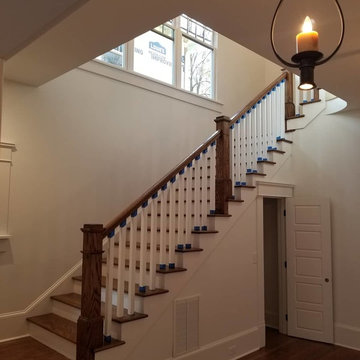


 Sweet Sheldon Construction
Stone window with stone decorations situated on the top floor of the estate.
Example of a classic exterior home design in Miami
Example of a classic exterior home design in Miami


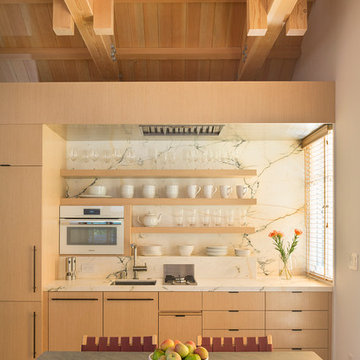

 JREG Construction and Development, LLC
Large trendy galley medium tone wood floor and brown floor enclosed kitchen photo in Seattle with an undermount sink, flat-panel cabinets, medium tone wood cabinets, beige backsplash, stainless steel appliances, an island and white countertops
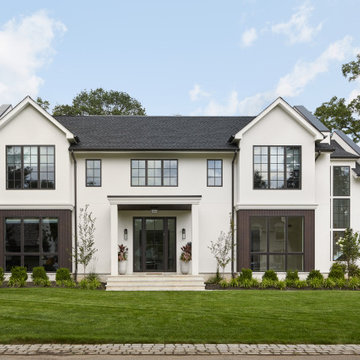
 Stonewater Architecture & Interior Design
This stunning modern black and white home was custom designed by Stonewater Architecture. It is situated on a corner lot, so the home was designed so that the front door was facing the more quiet street and the garage and mudroom entrance were situated on the noisier street. This design satisfied the client's interest in a modern home that had plenty of clean lines, but fit in nicely to an established suburban neighnorhood.

 CLT Design/Build Inc.
The Salish residence is a contemporary northwest home situated on a site that offers lake, mountain, territorial and golf course views from every room in the home. It uses a complex blend of glass, steel, wood and stone melded together to create a home that is experienced. The great room offers 360 degree views through the clearstory windows and large window wall facing the lake.

 Rosborough Partners Inc.
Gorgeous landscape designed around a stunning home site situated on a golf course with amazing views. Elements of the landscape are punctuated with unique garden art, water feature private patio and entertaining area.
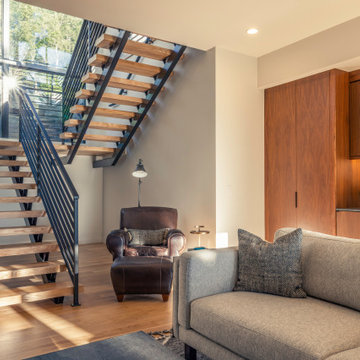
 Tanner Construction, LLC
This home is situated on a steep sloping lot in the Blue Ridge Mountains overlooking the French Broad River with expansive mountain views beyond. The home is a two story slab on grade with multiple bridges extending to a large retaining wall in the front of the home that defines the motor court.
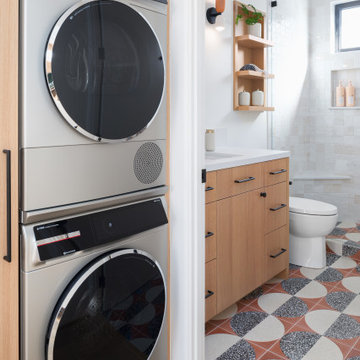
 Santa Cruz Green Builders
An efficiency stacked washer and drawer situated between the micro kitchen and the full bathroom creates a functional transition between the two rooms in this 472 sq ft ADU.
 User
Interior photo of Living room for a Fire station I designed situated in a Residential neighborhood in West Texas, this was done while I worked at Parkhill Smith and Cooper.
152