
Search results for "Situated" in Home Design Ideas
 Aging In Place Architecture, PLLC
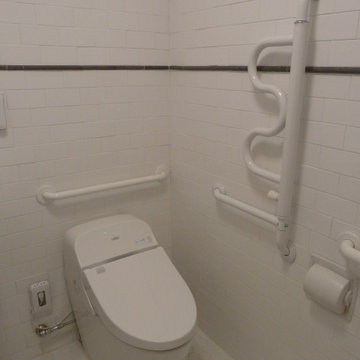
Toto Washlet (with automatic opening and closing, heated shower seat, and lit interior), as well as fixed grab bar, rotating grab bar for standing showers, and toilet paper holder covered for wet situations.
 Tanner Construction, LLC
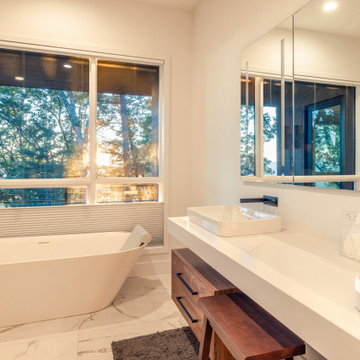
This home is situated on a steep sloping lot in the Blue Ridge Mountains overlooking the French Broad River with expansive mountain views beyond. The home is a two story slab on grade with multiple bridges extending to a large retaining wall in the front of the home that defines the motor court.

 Carolina Colortones
One of a kind Craftsman style three-door Garage made of Maibec Nantucket Eastern White Cedar Shingles. 2 coats of Sikkens 'Cedar' by #CarolinaColortones. Home is situated in the Northeast.
Find the right local pro for your project
 Tanner Construction, LLC
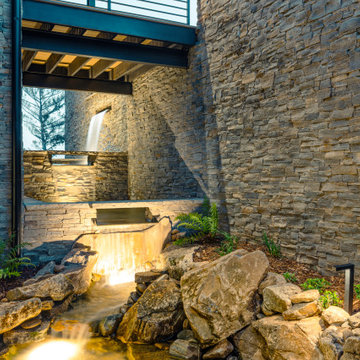
This home is situated on a steep sloping lot in the Blue Ridge Mountains overlooking the French Broad River with expansive mountain views beyond. The home is a two story slab on grade with multiple bridges extending to a large retaining wall in the front of the home that defines the motor court.
 Tanner Construction, LLC
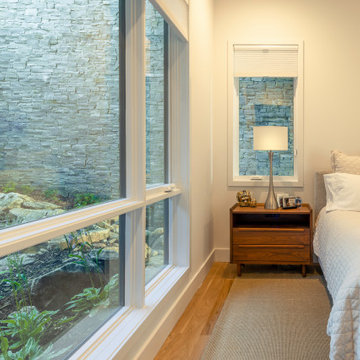
This home is situated on a steep sloping lot in the Blue Ridge Mountains overlooking the French Broad River with expansive mountain views beyond. The home is a two story slab on grade with multiple bridges extending to a large retaining wall in the front of the home that defines the motor court.


 McHale Engineering, Inc.
Situated on the east hillside of Hwy. 1 in beautiful Sea Ranch, the 400 sf. elevated front deck affords beautiful ocean views for whale watching and star-gazing in the hot tub. Designed by Talon Design Group of Danville, California. Photo Credits: JD Peterson Photography

 Eric L Meyerowitz, Architect
Open air pavilion situated between a tennis court and playing field. Custom designed post and beam structure with custom designed metal connectors, light fixtures and built-in bar. Eric Meyerowitz, Architect

 Lasley Brahaney Architecture + Construction
Location is the key for this adorable study nook! Situated just off the main family room, it is separate yet open and accessible to the living room.
Home office library - small transitional built-in desk medium tone wood floor and brown floor home office library idea in New York with white walls, a standard fireplace and a stone fireplace
Home office library - small transitional built-in desk medium tone wood floor and brown floor home office library idea in New York with white walls, a standard fireplace and a stone fireplace
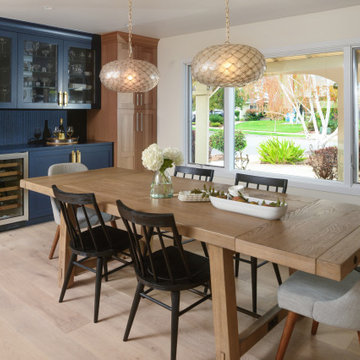
 Design Matters
This Dining area is perfect for family gatherings or entertaining guest. A home bar is beautifully situated in this built in cabinetry with pop of blue that creates an inviting set apart space.

 Traci Connell Interiors
This master bedroom retreat is situated high above the city. The bay windows open to a beautiful view. The blue and magenta color scheme bring the outdoors, in. The upholstered furniture and a soft color scheme, this room is easy to relax in.

 Coppercreek Landscaping
The pool is situated to take in the panoramic views surrounding the property. Its automatic safety cover gives a layer of protection for wandering deer and other wildlife. The motor and other workings of the cover are concealed by a multi-piece lid made of the same sand-washed concrete as the patio.

 ODS Architecture
In the hills of San Anselmo in Marin County, this 5,000 square foot existing multi-story home was enlarged to 6,000 square feet with a new dance studio addition with new master bedroom suite and sitting room for evening entertainment and morning coffee. Sited on a steep hillside one acre lot, the back yard was unusable. New concrete retaining walls and planters were designed to create outdoor play and lounging areas with stairs that cascade down the hill forming a wrap-around walkway. The goal was to make the new addition integrate the disparate design elements of the house and calm it down visually. The scope was not to change everything, just the rear façade and some of the side facades.
The new addition is a long rectangular space inserted into the rear of the building with new up-swooping roof that ties everything together. Clad in red cedar, the exterior reflects the relaxed nature of the one acre wooded hillside site. Fleetwood windows and wood patterned tile complete the exterior color material palate.
The sitting room overlooks a new patio area off of the children’s playroom and features a butt glazed corner window providing views filtered through a grove of bay laurel trees. Inside is a television viewing area with wetbar off to the side that can be closed off with a concealed pocket door to the master bedroom. The bedroom was situated to take advantage of these views of the rear yard and the bed faces a stone tile wall with recessed skylight above. The master bath, a driving force for the project, is large enough to allow both of them to occupy and use at the same time.
The new dance studio and gym was inspired for their two daughters and has become a facility for the whole family. All glass, mirrors and space with cushioned wood sports flooring, views to the new level outdoor area and tree covered side yard make for a dramatic turnaround for a home with little play or usable outdoor space previously.
Photo Credit: Paul Dyer Photography.

 Premier Bath & Kitchen
Mid-sized trendy master beige tile and ceramic tile mosaic tile floor and beige floor freestanding bathtub photo in San Francisco with a two-piece toilet, beige walls and a vessel sink


 Visbeen Architects
This unique project was one home designed for two families. The goal was to make the space functional for both families while preserving the integrity of the design. The result is a clean yet aggressive design emphasizing comfortable living for parents and kids. Multiple owner suites are situated on the main level with access to gorgeous views and outdoor living spaces. The cottage also offers plenty of bedrooms for the children - on a separate level - along with a variety of areas to gather, relax, and recreate.

 Starr Custom Homes
This modern beach house in Jacksonville Beach features a large, open entertainment area consisting of great room, kitchen, dining area and lanai. A unique second-story bridge over looks both foyer and great room. Polished concrete floors and horizontal aluminum stair railing bring a contemporary feel. The kitchen shines with European-style cabinetry and GE Profile appliances. The private upstairs master suite is situated away from other bedrooms and features a luxury master shower and floating double vanity. Two roomy secondary bedrooms share an additional bath. Photo credit: Deremer Studios

 ZeroEnergy Design
Eric Roth Photography
Inspiration for a contemporary kids' porcelain tile bathroom remodel in Philadelphia with flat-panel cabinets, white walls, an integrated sink, solid surface countertops and light wood cabinets
Inspiration for a contemporary kids' porcelain tile bathroom remodel in Philadelphia with flat-panel cabinets, white walls, an integrated sink, solid surface countertops and light wood cabinets

 Cornerstone Home Renovators
This kitchen was opened up to the living & dining room and an island situated between the spaces. New white shaker style cabinets with white quartz counters on perimeter with a walnut butcher block top on the island.

 AIBD - American Institute of Building Design
Despite the billion-dollar views, premium homes are scant atop the Palisades. When the designer set out to create the perfect Palisades aerie, complete with a private pool, it proved to be quiet the undertaking. This property is situated just behind the cliff's edge with fantastic views, but equally as many challenges. After nearly three years of arduous renovations and improvements, it's now a sophisticated retreat with modern, industrial finishes throughout. Without a doubt, the crowning achievement of this spectacular renovation is the 10 foot by 12 foot stainless steel pool and hot tub situated on the roof.
The 2017 Global Choice ARDA goes to
Dixon Projects
Designer: Dixon Projects
From: New York, New York
156