
Search results for "Situated" in Home Design Ideas
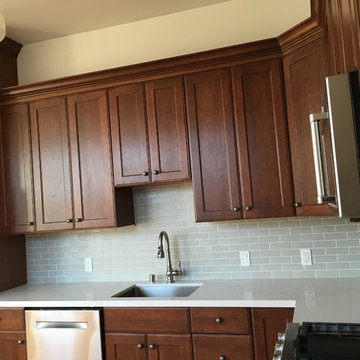


 Davar & Co.
Tranquilly situated at the end of a private cul-de-sac, this exclusively appreciated Big Canyon estate embodies quite literally, the true essence of the classical French Chateaus of time's past.

 Travis Peak Construction & Ann Temple Interiors
River Garden is a Spanish Colonial villa situated high on a hill overlooking Austin. The stucco home features a large back porches with stone columns supporting arch openings, double French doors with round transoms.
Find the right local pro for your project
 Factor Design Build
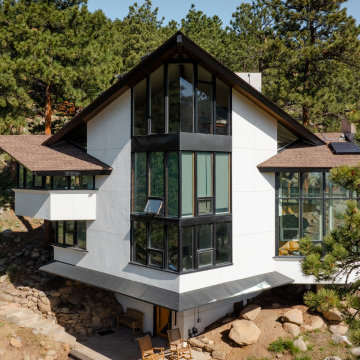
 undertook the modernization of a unique Charles Haertling home situated in the heart of Sunshine Canyon, overlooking Boulder, CO.
Inspiration for a mid-century modern three-story exterior home remodel in Denver
Inspiration for a mid-century modern three-story exterior home remodel in Denver

 Marnella Homes
Office/Den with Bosch built-in coffee maker, floating Black Walnut floating shelves. Situated in Master wing of home
Study room - mid-sized southwestern freestanding desk light wood floor and brown floor study room idea in Portland with white walls
Study room - mid-sized southwestern freestanding desk light wood floor and brown floor study room idea in Portland with white walls
 Design Matters
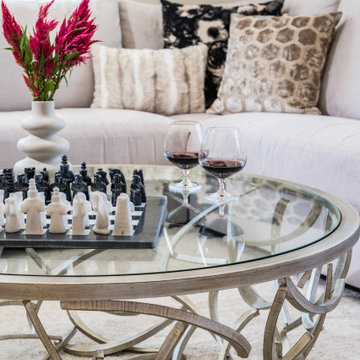
This family room is perfectly situated adjacent to the kitchen with built-in bar area perfect for entertaining.
Notable Furnishings:
- Kolkka - Birds Nest Cocktail Table
- Kravet Jazz Sectional
 Stonecroft Homes
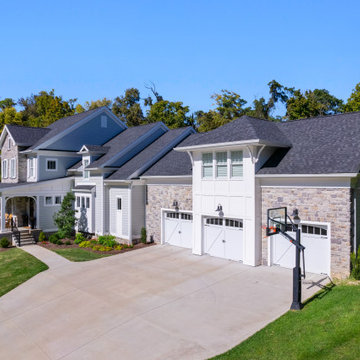
Modern Farm House with stone and cement siding. Situated on a 1 acre lot backing up to Louisville Country Club
Large farmhouse two-story clapboard gable roof idea in Louisville with a shingle roof and a black roof
Large farmhouse two-story clapboard gable roof idea in Louisville with a shingle roof and a black roof
 CR Interior Design
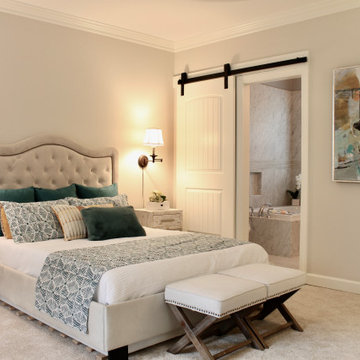
Master bedroom situated upstairs amongst all other bedrooms. Spacious but with limited wall space we placed a queen size bed. Opposite site can easily accommodate a reading area. Decorated with soft teal and yellow on the light gray canvas.
 Betz Pools Limited
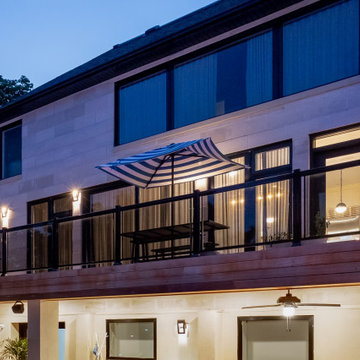
Al fresco dining is a popular option with the home’s barbecue and dining deck ideally situated beside the kitchen walkout. The smoked glass railings offer safety while maintaining an unincumbered view of the yard.

 Remodelers Council of Greater DSM
This porch incorporates a comfortable seating area, built-in dining table and custom bar with a grill and refrigerator, all situated around a large wood-burning fireplace and television.
Kaufman Construction Design and Build
 Earth Design, Inc.
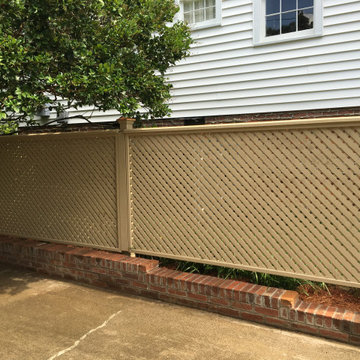
Privacy screening can be customized to fit all aesthetic styles and situations.
Home design - traditional home design idea
Home design - traditional home design idea


 Anco Builders
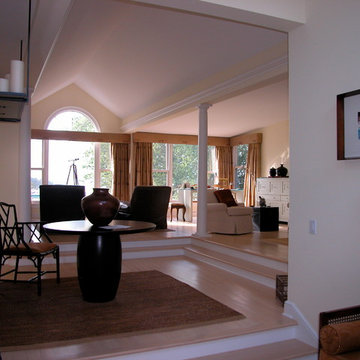
A close-up on the layered marble countertop, situated between two columns in the kitchen. Photo by Ken Pamatat
Huge elegant u-shaped open concept kitchen photo in New York with an undermount sink, raised-panel cabinets, white cabinets, marble countertops and two islands
Huge elegant u-shaped open concept kitchen photo in New York with an undermount sink, raised-panel cabinets, white cabinets, marble countertops and two islands

 Builders Source Appliance Gallery
This 5 bedrooms, 3.4 baths, 3,359 sq. ft. Contemporary home with stunning floor-to-ceiling glass throughout, wows with abundant natural light. The open concept is built for entertaining, and the counter-to-ceiling kitchen backsplashes provide a multi-textured visual effect that works playfully with the monolithic linear fireplace. The spa-like master bath also intrigues with a 3-dimensional tile and free standing tub. Photos by Etherdox Photography.
 Davar & Co.
Tranquilly situated at the end of a private cul-de-sac, this exclusively appreciated Big Canyon estate embodies quite literally, the true essence of the classical French Chateaus of time's past.


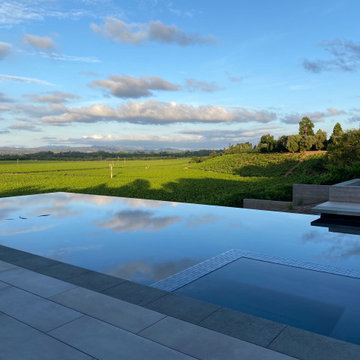


 Everclear Pools & Spas
This unique shotcrete pool shares a wall with the foundation of the home. Perfectly situated, this helps create a private resort for the homeowners.
Example of a large brick and rectangular pool design in New York
Example of a large brick and rectangular pool design in New York
 Everclear Pools & Spas
This unique shotcrete pool shares a wall with the foundation of the home. Perfectly situated, this helps create a private resort for the homeowners.
Inspiration for a large brick and rectangular pool remodel in New York
Inspiration for a large brick and rectangular pool remodel in New York
 Travis Peak Construction & Ann Temple Interiors
River Garden is a Spanish Colonial villa situated high on a hill overlooking Austin. The stucco home features a a dramatic bell tower entrance with arched openings and a round top double front door.
169