
Search results for "Situated" in Home Design Ideas
 SHELTER Custom-Built Living
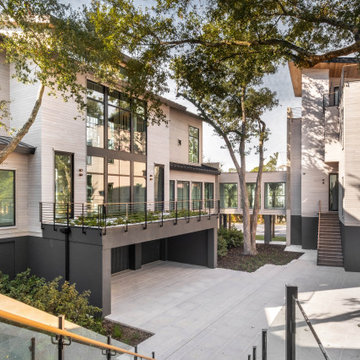
Expansive contemporary home situated on two lots bringing organic themes and the creative use of concrete, natural woods and marble to life in 2025.



 Ryan Hughes Design
A great birds-eye view of the complete project from shade covered seating area across the pool and spa to the fire pit lounge. Lounging areas also are situated on the home's portico balconies..
photo by: Jimi Smith
Find the right local pro for your project


 Tamara Hubinsky Interiors
Entertaining is a must with a double island in slate blue, a custom kitchen nook with banquette seating, Decorative storage and functional spaces abound with lots of fun accents. A custom wood dining table and navy dining chairs align with a custom bar and sideboard island

 Betz Pools Limited
The home is situated on a corner lot, so mature dense plantings were used to enhance privacy. The elegant 6’ sheer descent waterfall looks striking centred on the elevated ledgerock wall. The soothing sounds of falling water also provide a practical benefit by helping to mask the noise from traffic.

 CARIB DANIEL MARTIN architecture and design llc
A new 5,000 square foot residence situated in the Woodhaven neighborhood of Bethesda with an open-flow main level, five bedrooms, four-and-a-half baths, and a light-filled artist studio.
Photography: Katherine Ma, Studio by MAK
 Stonecroft Homes
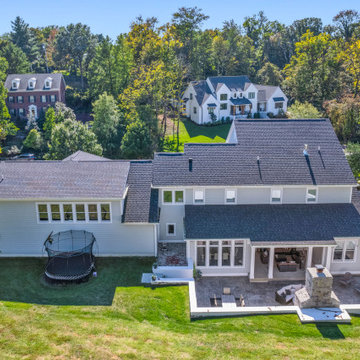
Modern Farm House with stone and cement siding. Situated on a 1 acre lot backing up to Louisville Country Club
Example of a large country two-story clapboard gable roof design in Louisville with a shingle roof and a black roof
Example of a large country two-story clapboard gable roof design in Louisville with a shingle roof and a black roof
 Factor Design Build
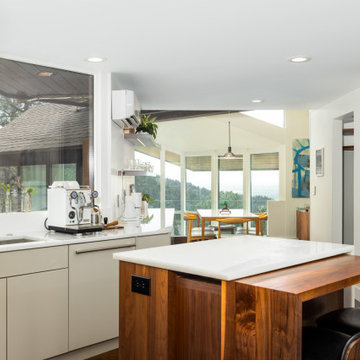
 undertook the modernization of a unique Charles Haertling home situated in the heart of Sunshine Canyon, overlooking Boulder, CO.
1950s kitchen photo in Denver
1950s kitchen photo in Denver

 Regenesis Ecological Design
Garden arbor with an established Wysteria vine shades the patio.
This is an example of a mid-sized contemporary shade front yard formal garden.
This is an example of a mid-sized contemporary shade front yard formal garden.

 San Juan Pools & Spas
Example of a mid-sized minimalist backyard stone and rectangular lap hot tub design in Chicago

 Corinne Brown ASID, Inc., dba Brown Design Group
Situated just off the ski slope, this home has magnificent mountain views.
Applied Photography
Example of a large mountain style brown three-story mixed siding exterior home design
Example of a large mountain style brown three-story mixed siding exterior home design
 designs by the yard
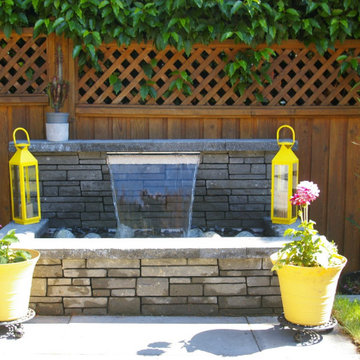
A relaxing environment can be created by adding the element of water. This feature is situated to be enjoyed from inside the house as well as almost every area of the yard.

 CG&S Design-Build
Photography Tre Dunham 2018
Inspiration for a mid-sized contemporary gray floor alcove shower remodel in Austin with recessed-panel cabinets, white cabinets, quartz countertops, a hinged shower door, white countertops, gray walls and an undermount sink
Inspiration for a mid-sized contemporary gray floor alcove shower remodel in Austin with recessed-panel cabinets, white cabinets, quartz countertops, a hinged shower door, white countertops, gray walls and an undermount sink

 Providence Design
An absolutely grand bathroom features a standing shower framed with an antique european fragment and custom panels.
Photography by: Rett Peek
Example of a large classic master gray tile and white tile beige floor freestanding bathtub design in Little Rock with beige walls and marble countertops
Example of a large classic master gray tile and white tile beige floor freestanding bathtub design in Little Rock with beige walls and marble countertops

 CLT Design/Build Inc.
The Salish residence is a contemporary northwest home situated on a site that offers lake, mountain, territorial and golf course views from every room in the home. It uses a complex blend of glass, steel, wood and stone melded together to create a home that is experienced. The great room offers 360 degree views through the clearstory windows and large window wall facing the lake.


 AIBD - American Institute of Building Design
Despite the billion-dollar views, premium homes are scant atop the Palisades. When the designer set out to create the perfect Palisades aerie, complete with a private pool, it proved to be quiet the undertaking. This property is situated just behind the cliff's edge with fantastic views, but equally as many challenges. After nearly three years of arduous renovations and improvements, it's now a sophisticated retreat with modern, industrial finishes throughout. Without a doubt, the crowning achievement of this spectacular renovation is the 10 foot by 12 foot stainless steel pool and hot tub situated on the roof.
A Grand ARDA for Renovation Design goes to
Dixon Projects
Design: Dixon Projects
From: New York, New York
 SCM Design Group
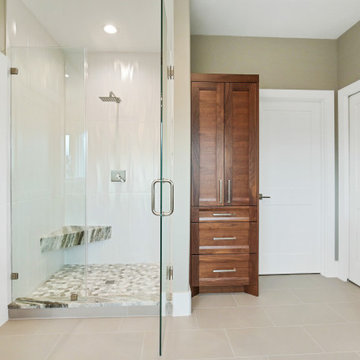
A modern Bathroom design offers a chic and contemporary look. With its neutral tones, the room can be accented with a variety of colors to create a unique atmosphere. The walls, floor, and ceiling are all painted in a soft gray hue, giving the room a soothing, tranquil feel. The vanity is made of a glossy white material, which contrasts nicely with the gray walls. A large stand-up shower is situated in the corner, offering a sleek and stylish look. The bathtub is situated next to the shower, creating an inviting spa-like atmosphere. Mirrors line the walls, reflecting light around the room and adding an extra touch of sophistication. Light fixtures hang from the ceiling, providing just the right amount of illumination. Together, these features create a modern bathroom that is both stylish and functional.


167