
Search results for "Situated" in Home Design Ideas


 Reliance Design Build
Bedroom - small coastal master medium tone wood floor bedroom idea in Columbus with gray walls and no fireplace

 MSI
Reminiscent of the linear pattern of natural wood grain, stunning Zebrino Black Polished offers a truly timeless look in refined black-hued marble. Bring a bit of chic to your space with Zebrino Black Polished.
Find the right local pro for your project

 Simmons and Company
Full height stone walls with side wall drain,
Tom Simmons
Trendy bathroom photo in Santa Barbara
Trendy bathroom photo in Santa Barbara
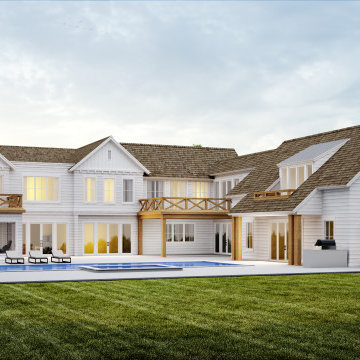
 Applet3d
This white house with a swimming pool would be perfect for families. This house is situated outside the noisy city and surrounded by green trees and nature. ⠀
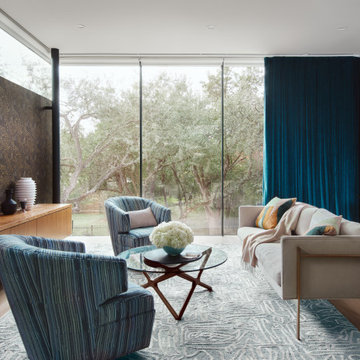
 Breathe Design Studio
Completed in 2021, this project features moody interiors punctuated by romantic motifs. Situated on Stratford Drive in Westlake, Texas, this project has natural feminine touches that draw from the beautiful natural surroundings, seen through the expansive floor to ceiling glass windows. We blended natural elements such as flowers and cacti to create a calming and serene Texas sanctuary.

 Alexander D. Latham III Architecture
The requirements for "Her Walk in closet" were somewhat different than "His walk in closet" in this North Shore Estate, located on the North Shore of Long Island, NY.
In extending "Her Closet" closet to a lower level, the only way to orient the stair was to terminate the stair right into a foundation wall. We decided to enhance the issue of walking into a wall by curving the wall, filling it with curved shelving that featured our clients shoe collection and situating the last three steps of the stair to the left and right of the curved wall. The result is a breathtaking solution that provides the required storage space for the shoes and making a statement, at the same time.
Photo Credit: ADL III Architecture

 Magnolia Mae Vintage Design
These are the most precious pale, pale pink antique shutters I found! Ones like these, are very hard to find so originally, I wanted to put these in the baby nursery that I'm doing. They were to serve their actual purpose on the window as shutters however, I was heartbroken when I decided they would not work in the nursery! The shape of them, along with the doors that I'm using for the wall, were too similar. I needed something different.
Magnolia Mae Vintage Design
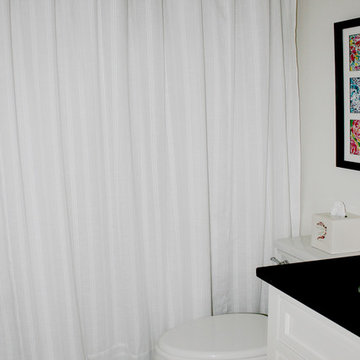
 User
Emily Ellingwood Designs created this custom shower curtain for a client's guest bathroom. She wanted a spa-like feel so we kept the shower curtain white and the tone on tone white stripes provided minimal pattern. The combination of the vertical and the horizontal stripes gave added detail to the all white shower curtain.
Photo taken by Emily Ellingwood
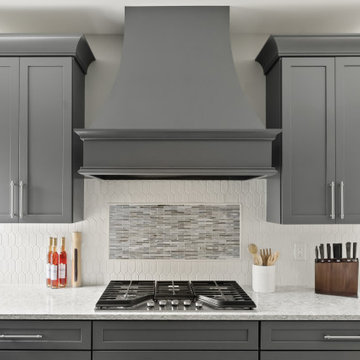
 KSI Kitchen & Bath
When we first met with these homeowners, they were in the middle of a stressful situation – a dishwasher flood had damaged several rooms on the main floor of their home, including the kitchen and two powder rooms. Our goal as their designer was to help them not only restore what was lost, but reimagine their space into something even better than before.

 PHX Architecture
This classic custom home is situated in the prestigious Silverleaf Parks Neighborhood. Surrounded by several parks, a lake, and 170 miles of hiking trails, this 4 bedroom, 6 bathroom home provides breathtaking mountain views from the rear and contains a large, airy kitchen with a walk in pantry.
 Eck | MacNeely Architects inc.
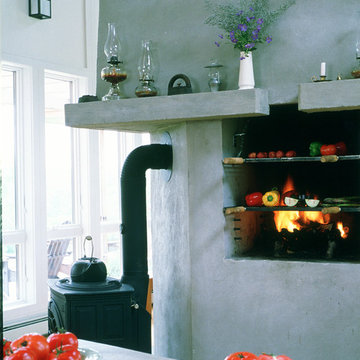
With expansive views, as well as the nature surrounding the site, the house was designed essentially as a barn structure consisting of an umbrella-like roof, three continuous transparent walls made of glass and screens, a large wraparound
deck and large central fireplace. These elements provide a variety of living situations: indoors and outdoors; covered and uncovered; screened and open.
 KSI Kitchen & Bath
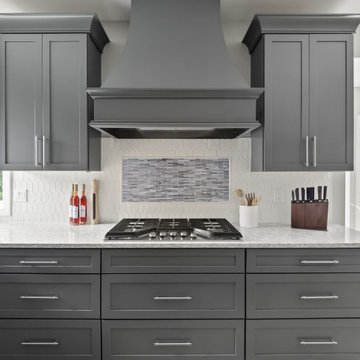
When we first met with these homeowners, they were in the middle of a stressful situation – a dishwasher flood had damaged several rooms on the main floor of their home, including the kitchen and two powder rooms. Our goal as their designer was to help them not only restore what was lost, but reimagine their space into something even better than before.


 Bedico Creek Preserve
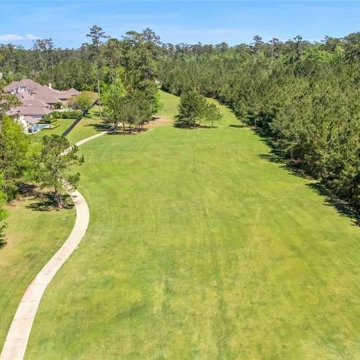
This wider aerial shot of the backyard shows a long stretch of green lawn leading to a tree-lined area. It emphasizes the overall spaciousness and openness of the backyard, ideal for recreation or potential landscaping projects. The home is situated in a quiet, picturesque neighborhood.

 Eppright Homes, LLC
HBA Custom Builder of the Year 2016 Eppright Homes, LLC . Located in the Exemplary Lake Travis ISD and the new Las Colinas Estates at Serene Hills subdivision. Situated on a home site that has mature trees and an incredible 10 mile view over Lakeway and the Hill Country This home is perfect for entertaining family and friends, the openness and flow of the floor plan is truly incredible, with a covered porch and an abundance of natural light.

 Eppright Homes, LLC
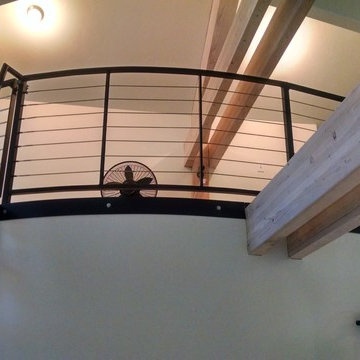
HBA Custom Builder of the Year 2016 Eppright Homes, LLC . Located in the Exemplary Lake Travis ISD and the new Las Colinas Estates at Serene Hills subdivision. Situated on a home site that has mature trees and an incredible 10 mile view over Lakeway and the Hill Country This home is perfect for entertaining family and friends, the openness and flow of the floor plan is truly incredible, with a covered porch and an abundance of natural light.

 HAVEN design+building llc
Deep drawer dividers organize pots and pans.
Example of a small transitional galley eat-in kitchen design in Burlington with shaker cabinets, gray cabinets, granite countertops, marble backsplash, stainless steel appliances and a peninsula
Example of a small transitional galley eat-in kitchen design in Burlington with shaker cabinets, gray cabinets, granite countertops, marble backsplash, stainless steel appliances and a peninsula

 Lauren Levant
Dave Bryce Photography
Inspiration for an industrial light wood floor kitchen remodel with an undermount sink, open cabinets, stainless steel appliances and an island
Inspiration for an industrial light wood floor kitchen remodel with an undermount sink, open cabinets, stainless steel appliances and an island
187