
Search results for "Situated" in Home Design Ideas


 Haas Home Technologies
This gorgeous penthouse condo is situated at the top of a skyscraper in Austin, Texas. The space has it all: an incredible downtown location, vibrant interior design, complete home automation, and an unbeatable view, too! The team at Haas Home Technologies partnered with Crowell Builders and McWalters Collaborative to create a beautiful home for these ATX residents. Learn more: http://www.haasht.com/blog/austinluxurypenthouse
Find the right local pro for your project


 wanta-architect PLLC
Library with mezzanine and ladder, Klaus Frahm Photographer
Mid-sized eclectic home office photo in New York
Mid-sized eclectic home office photo in New York

 Anthony James Master Builders, LLC
An open floor plan offers a perfectly situated sitting area right off the dining table area creating the perfect layout for entertaining.
Living room - large modern open concept dark wood floor and coffered ceiling living room idea in New York with gray walls
Living room - large modern open concept dark wood floor and coffered ceiling living room idea in New York with gray walls

 PetrowGardens Landscape Design
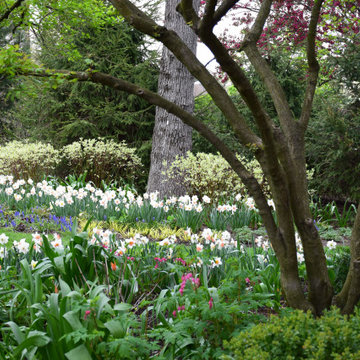
Situated near the water in Old Greenwich, this landscape style fits in with a more natural and relaxed look. The landscape appears to come alive when the grasses and tall perennials sway in the ocean breezes. And long blooming hydrangeas and roses contribute intense color hues throughout the summer.

 Realmark Design Build
This is a corner view. Showing the relation to the road. We choose to situate the residential functions of the house on the second and third levels to give separation from the street.
 Arapahoe Architects, P.C.
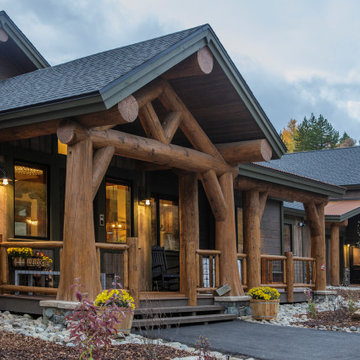
Spectacular in every detail just begins to describe this almost 7,000 square ft. home situated on 36 acres adjacent to the White River National Forest in Dillon. This 4 bedroom, 5 ½ – bath home was inspired by traditional Western log architectural themes and constructed to showcase innovative design elements using vintage woods, glass and metal accents.

 Ryan Hughes Design
The soothing sounds of the individual waterfalls surrounding the raised spa add to the inviting ambiance of this feature situated at the end of the pool and adjacent to the pergola lounge area. Natural stone surrounds the spa and complements the natural coloration of stone, concrete, and Travertine tiles that are utilized throughout the Tuscan inspired outdoor space.

 Leib Designs
A sleek fireplace is situated at the heart of the living room, to help capture the warm spirit of the household. The fountain of light from the skylight reveals itself onto the exotic walnut floors and dining room table to help expose their elegant charm. The clear glass staircase railing helps foster an open feel up toward the second level where the master suite is located.

 User
Soapstone countertops with painted cabinetry wrap a corner in this large log lodge kitchen to promote a wet bar situated close to a long extension dining table.
 Field Architecture
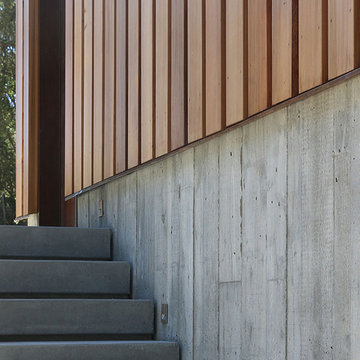
Portola Valley has a heritage of horse ranching among pristine native woodland / grassland habitats. This situation gave rise to an architectural expression that perpetuates this culture, while fostering a responsible cohabitation of the land.
With enough time on site, we were able to trace the game paths that traversed the site from East to West. These daily and seasonal routes connected the site to the bigger landscape of Canyon and its eventual merge with the Portola Valley. We situated all the habitable structures on one horizontal contour that threaded through four Northern California mature oak species on the steeply sloping site. This enabled the stables and pasture to inhabit the grassland meadow below protecting the slope, and restoring the grasslands to their native splendor.
 The Home X
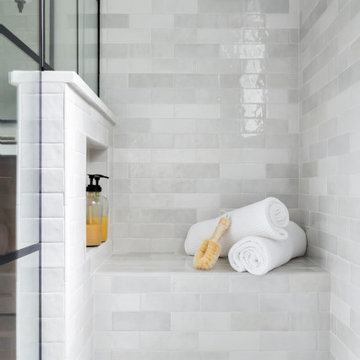
Situated in Montgomery, NJ, this high‐end renovation features a black‐framed shower and wood vanity for a bold yet classic look. The marble countertops and brass fixtures lend modern elegance, while the subway tile and custom vanity offer functional storage and a bright space. The result is a spa‐inspired, luxurious retreat that showcases transitional design at its finest.

 Rosborough Partners Inc.
Gorgeous landscape designed around a stunning home site situated on a golf course with amazing views. Elements of the landscape are punctuated with unique garden art, water feature private patio and entertaining area.

 Glaze Design/Build
Outdoor kitchen is ideally situated between the two entertainment areas. Amenities include a gas grill, storage drawers and cabinets, a stainless sink to be used as a beverage center and a pull-out trashcan.
 Peake Green Design
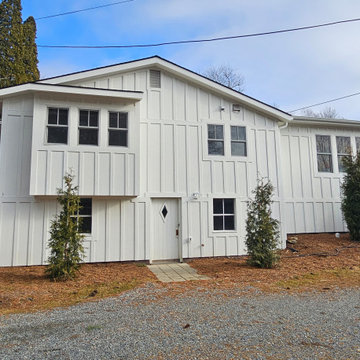
The simple rancher is situated on a beautiful lot and needed lots of love. A new living room is added to the back, and the dining area is expanded with a cantilevered box bay window.

 Jans Awning Products
Unique Designs for Retractable Shade
Jans Awning Products has a product to meet every particular need; there are plenty of uniquely shaped back yards, decks and patios and we have a product that can work for almost every situation.
 Jans Awning Products
Unique Designs for Retractable Shade
Jans Awning Products has a product to meet every particular need; there are plenty of uniquely shaped back yards, decks and patios and we have a product that can work for almost every situation.


196