
Search results for "Situated" in Home Design Ideas

 CLT Design/Build Inc.
The Salish residence is a contemporary northwest home situated on a site that offers lake, mountain, territorial and golf course views from every room in the home. It uses a complex blend of glass, steel, wood and stone melded together to create a home that is experienced. The great room offers 360 degree views through the clearstory windows and large window wall facing the lake.

 JDR Renovations, LLC
Bathroom situated off the nursery, This bathroom features Legno Limestone tile on the floor and shower walls, White acrylic tub, all fixtures featured are Chrome. Quartz Vanity top and window sill. Kraftmaid Espresso vanity cabinet with matching end panel. 2 Stage crown molding. Light gray wall color.


Find the right local pro for your project

 Rosborough Partners Inc.
Gorgeous landscape designed around a stunning home site situated on a golf course with amazing views. Elements of the landscape are punctuated with unique garden art, water feature private patio and entertaining area.
 Gordon's Window Decor
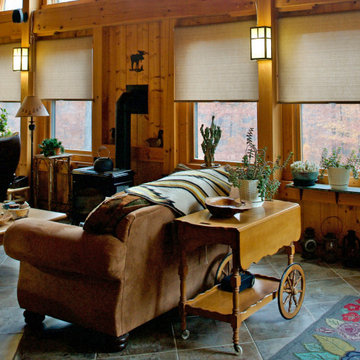
Each window is situated between a pair of post and beams. The custom shades from Hunter Douglas fit beautifully.
Example of a mid-sized mountain style loft-style ceramic tile, black floor, vaulted ceiling and wood wall living room design in Burlington with beige walls, a wood stove and a tile fireplace
Example of a mid-sized mountain style loft-style ceramic tile, black floor, vaulted ceiling and wood wall living room design in Burlington with beige walls, a wood stove and a tile fireplace
 Applet3d
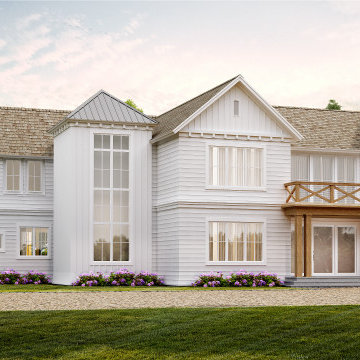
This white house with a swimming pool would be perfect for families. This house is situated outside the noisy city and surrounded by green trees and nature. ⠀
 Breathe Design Studio
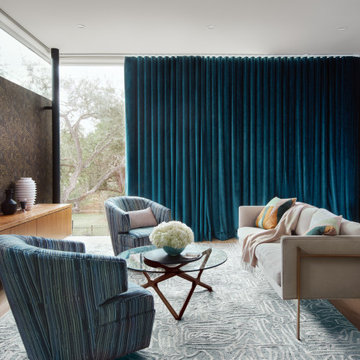
Completed in 2021, this project features moody interiors punctuated by romantic motifs. Situated on Stratford Drive in Westlake, Texas, this project has natural feminine touches that draw from the beautiful natural surroundings, seen through the expansive floor to ceiling glass windows. We blended natural elements such as flowers and cacti to create a calming and serene Texas sanctuary.
 Modern Sofa Beds
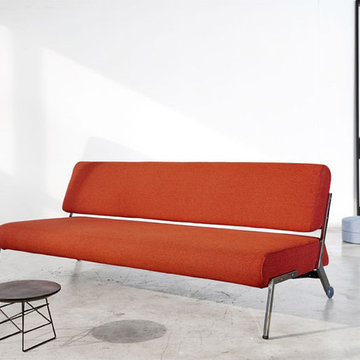
Add an accent color to your room with this "Innovation USA" Debonair Sofa Bed in Mixed Dance Orange. It looks fantastic from all angles and would be easily situated as a statement-piece either along a wall or in the centre of a room. It can be converted in bed position.
From www.modern-sofabeds.com
Free shipping US

 Jans Awning Products
Unique Designs for Retractable Shade
Jans Awning Products has a product to meet every particular need; there are plenty of uniquely shaped back yards, decks and patios and we have a product that can work for almost every situation.
 KSI Kitchen & Bath
When we first met with these homeowners, they were in the middle of a stressful situation – a dishwasher flood had damaged several rooms on the main floor of their home, including the kitchen and two powder rooms. Our goal as their designer was to help them not only restore what was lost, but reimagine their space into something even better than before.

 Dalrymple | Sallis Architecture
Greg Reigler
Mid-sized beach style guest carpeted bedroom photo in Miami with white walls and no fireplace
Mid-sized beach style guest carpeted bedroom photo in Miami with white walls and no fireplace

 LWB Design Landscape Architecture
It was a pleasure and a privilege to work with the owners of this custom home while it was still under construction. The early planning allowed LWB to design the topographic features of the site to fit into the amenities that the clients desired such as an organically shaped swimming pool, a spa, planting, etc. The extreme grades in the backyard created an opportunity to place the spa overlooking the pool. The unique grading situation also allowed the pool utilities to be built underneath the lawn in a vented room, hidden from view. Waterfalls in the pool and a water wall help to create a relaxing experience in the homeowner's backyard.
This Project was awarded with a coveted Grand Award in Residential Installation $50,001 & Over by the Ohio Nursery & Landscape Association.
 Lars Remodeling & Design
This spectacular family home situated above Lake Hodges in San Diego with sweeping views, was a complete interior and partial exterior remodel. Having gone untouched for decades, the home presented a unique challenge in that it was comprised of many cramped, unpermitted rooms and spaces that had been added over the years, stifling the home's true potential. Our team gutted the home down to the studs and started nearly from scratch.
The end result is simply stunning. Light, bright, and modern, the new version of this home demonstrates the power of thoughtful architectural planning, creative problem solving, and expert design details.

 EA Studio Architecture
Mid-sized arts and crafts gray tile and porcelain tile porcelain tile powder room photo in Raleigh with a vessel sink, flat-panel cabinets, medium tone wood cabinets, wood countertops, a two-piece toilet and white walls


 Marty Anderson & Associates
Mid-sized elegant gender-neutral reach-in closet photo in New York with flat-panel cabinets and medium tone wood cabinets

 Robert Thomas Homes
Inspiration for a large transitional master carpeted and beige floor bedroom remodel in Minneapolis with gray walls

 Abbey Design + Remodel
Freestanding bathtub - modern freestanding bathtub idea in DC Metro with raised-panel cabinets, white cabinets, gray walls, an undermount sink, a hinged shower door and white countertops
195