
Search results for "Situated" in Home Design Ideas

 Vision Interiors
The Holloway blends the recent revival of mid-century aesthetics with the timelessness of a country farmhouse. Each façade features playfully arranged windows tucked under steeply pitched gables. Natural wood lapped siding emphasizes this homes more modern elements, while classic white board & batten covers the core of this house. A rustic stone water table wraps around the base and contours down into the rear view-out terrace.
Inside, a wide hallway connects the foyer to the den and living spaces through smooth case-less openings. Featuring a grey stone fireplace, tall windows, and vaulted wood ceiling, the living room bridges between the kitchen and den. The kitchen picks up some mid-century through the use of flat-faced upper and lower cabinets with chrome pulls. Richly toned wood chairs and table cap off the dining room, which is surrounded by windows on three sides. The grand staircase, to the left, is viewable from the outside through a set of giant casement windows on the upper landing. A spacious master suite is situated off of this upper landing. Featuring separate closets, a tiled bath with tub and shower, this suite has a perfect view out to the rear yard through the bedroom's rear windows. All the way upstairs, and to the right of the staircase, is four separate bedrooms. Downstairs, under the master suite, is a gymnasium. This gymnasium is connected to the outdoors through an overhead door and is perfect for athletic activities or storing a boat during cold months. The lower level also features a living room with a view out windows and a private guest suite.
Architect: Visbeen Architects
Photographer: Ashley Avila Photography
Builder: AVB Inc.

 Brakur Custom Cabinetry, Inc.
Transitional galley dark wood floor and brown floor kitchen photo in Chicago with a farmhouse sink, recessed-panel cabinets, medium tone wood cabinets, white backsplash, stone slab backsplash, stainless steel appliances, an island and white countertops


Find the right local pro for your project

 Décor Aid
When an international client moved from Brazil to Stamford, Connecticut, they reached out to Decor Aid, and asked for our help in modernizing a recently purchased suburban home. The client felt that the house was too “cookie-cutter,” and wanted to transform their space into a highly individualized home for their energetic family of four.
In addition to giving the house a more updated and modern feel, the client wanted to use the interior design as an opportunity to segment and demarcate each area of the home. They requested that the downstairs area be transformed into a media room, where the whole family could hang out together. Both of the parents work from home, and so their office spaces had to be sequestered from the rest of the house, but conceived without any disruptive design elements. And as the husband is a photographer, he wanted to put his own artwork on display. So the furniture that we sourced had to balance the more traditional elements of the house, while also feeling cohesive with the husband’s bold, graphic, contemporary style of photography.
The first step in transforming this house was repainting the interior and exterior, which were originally done in outdated beige and taupe colors. To set the tone for a classically modern design scheme, we painted the exterior a charcoal grey, with a white trim, and repainted the door a crimson red. The home offices were placed in a quiet corner of the house, and outfitted with a similar color palette: grey walls, a white trim, and red accents, for a seamless transition between work space and home life.
The house is situated on the edge of a Connecticut forest, with clusters of maple, birch, and hemlock trees lining the property. So we installed white window treatments, to accentuate the natural surroundings, and to highlight the angular architecture of the home.
In the entryway, a bold, graphic print, and a thick-pile sheepskin rug set the tone for this modern, yet comfortable home. While the formal room was conceived with a high-contrast neutral palette and angular, contemporary furniture, the downstairs media area includes a spiral staircase, comfortable furniture, and patterned accent pillows, which creates a more relaxed atmosphere. Equipped with a television, a fully-stocked bar, and a variety of table games, the downstairs media area has something for everyone in this energetic young family.


 Amy Mizner, Benoit Mizner Simon & Co.
Weston MA Real Estate presented by Amy Mizner, Benoit Mizner Simon. Introducing a magnificent south-side Colonial situated on manicured grounds with a circular driveway. Extensively renovated throughout, the architecturally thoughtful design includes a classic gourmet kitchen open to a window-filled family room addition, luxurious master suite, spacious mud room and 3 car garage.
 Adelphi Kitchens and Cabinetry
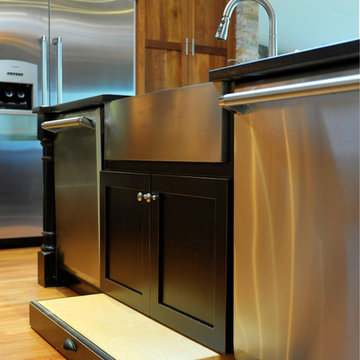
Situated in this distressed island is a pull out step stool. Perfect for little ones to reach the sink.

 Landscape Aesthetics, Inc
The roughhewn cedar pergola and delightfully burbling waterfall draw your eyes to the wonderful water slide - a great addition to this natural pool scape setting. Playfully situated on either side of the slide sits a slow growing Jane Magnolia (Magnolis x 'Jane'), with pinkish blooming flowers - and a stunning Edith Bogue Southern Magnolia (Magnolia grandiflora 'Edith Bogue') with an early summer bloom of lemon scented white flowers.

 Heartlands Building Company
This Chesterfield outdoor cooking area has a built-in Napoleon gas grill surrounded by a granite counter. It is situated on the Fibron composite deck just outside an EZ Breeze screen room.

 SLJ Paint and Decorative Finishes
A close up shot of the tone on tone texture with a hint of pearl in the background.

 Hoffman Grayson Architects LLP
Our Porch leads directly to our patio and Plunge Pool. We designed the Plunge Pool, which is 10' x 18', to become an integral part of this outdoor room. The Patio visually extends the rectangular elements of the house to create a unified outdoor space, that feels as much a part of the house as it does the landscape.
The Porch is situated behind the Kitchen, and of the far end of the Porch, it leads to a mahogany deck around the corner. The five windows in the corner of the Kitchen make it convenient to pass food and dishes through, when entertaining.
Photo by Glen Grayson, AIA


 Copper Sky Design + Remodel
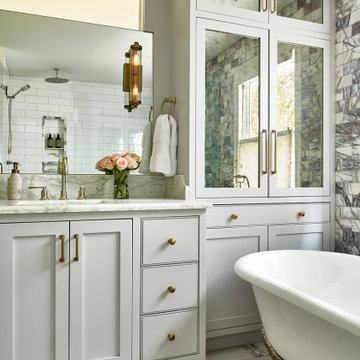
Situated in the heart of the Lake Claire neighborhood in Atlanta, GA, this renovation included a full kitchen remodel, the addition of a screened porch, renovation of the primary and children’s jack ‘n jill bath, and the buildout of third-floor attic space to incorporate an entertainment room, a podcast studio, and a full bathroom. The overall objective was to give the clients more living space, while updating the existing kitchen and bathrooms to make them more suitable for their modern lifestyle.

 Remya Warrior Designs
This kitchen was a wonderful transformation for this family. They had to redo their kitchen due to a flood. This family was going through so many tough situations in their life & yet was such a pleasure to work with. We are just happy that we could give them a space which they love.

 Greenwood Design Associates, LLC
Three raised beds make the most of limited growing space in this compact garden. I was invited to do the planting design for this compact hillside project after the hardscape was complete. The home is situated on a corner lot, and a number of very narrow beds and stepped planting arrows wrap the house in a "C" shape. The homeowner was looking for plantings that would be soft and inviting for her children, and welcome birds, bees, and butterflies to the garden.
Kelly Greenwood

 Bianchi Design
Kirk Bianchi created the design for this residential resort next to a desert preserve. The overhang of the homes patio suggested a pool with a sweeping curve shape. Kirk positioned a raised vanishing edge pool to work with the ascending terrain and to also capture the reflections of the scenery behind. The fire pit and bbq areas are situated to capture the best views of the superstition mountains, framed by the architectural pergola that creates a window to the vista beyond. A raised glass tile spa, capturing the colors of the desert context, serves as a jewel and centerpiece for the outdoor living space.

 Rosborough Partners Inc.
Gorgeous landscape designed around a stunning home site situated on a golf course with amazing views. Elements of the landscape are punctuated with unique garden art, water feature private patio and entertaining area.

 CertaPro Painters of East Central Wisconsin
This house is surrounded by beautiful landscaping. We take extra precautions in such situations to help prevent painting overspray or splatter from getting on the plants.
 User
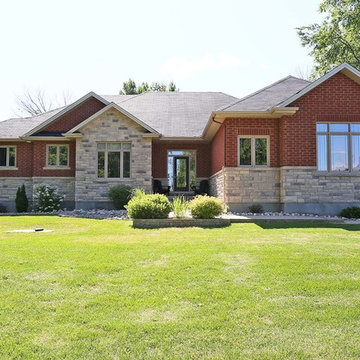
Situated on a beautifully landscaped lot, this well appointed bungalow offers an open concept design with soaring ceilings and sun-drenched principal rooms. Well designed kitchen is bright and extends to a large eating area with glass doors leading to a spacious deck and garden beyond. Located off the main hallway, a home office is handy. The living space is extended further with a finished lower level.

197