
Search results for "Situated" in Home Design Ideas

 Archi/Build Group, Inc.
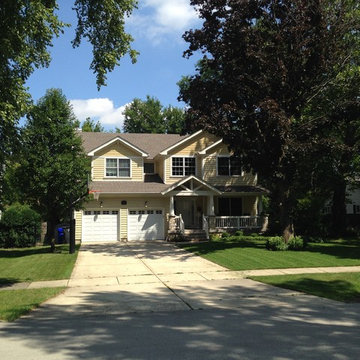
Situated on a wooded lot, this stately home is prominently located on one of the few actual boulevards in Wheaton. This is a rapidly appreciating area that is in the initial stages of redevelopment. The elementary school is two blocks away, as are a variety of shops along Main Street.

 Botanical Concerns LLC
This new construction is situated on a steep hill leading down to Lake Austin. Working around the terrain and large septic fields presented unique challenges.
Find the right local pro for your project

 J. Allen Designs
This luxurious retreat located on a hillside with extreme elevation change. This project features Pavestone retaining walls and decks, cast stone coping, tile interior finish, sun ledges, and vanishing edge fountain feature
 The Cleary Company
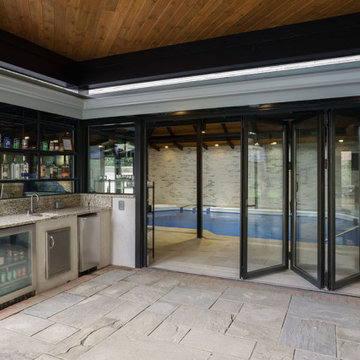
Covered outdoor bar area transitions between indoor and outdoor pools. New 650sf pavilion structure situated over 1/3 of the outdoor pool. With the combination of steel posts, steel beams, very large LVLs and I-Joists, were we able to span and area of approximately 25’x35’ with only perimeter posts.
 Wendy Glaister Interiors
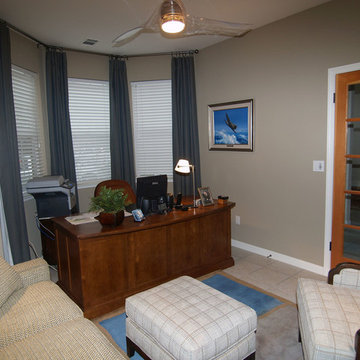
With adequate upholstered seating, the family can join whomever is situated behind the desk. French doors allow for privacy without isolation.
Small transitional home design photo in Sacramento
Small transitional home design photo in Sacramento


 TFLarkin, Inc
Fluted columned doorways
With a Colonial Crown 5 1/4" at ceiling
Hallway - traditional hallway idea in San Diego
Hallway - traditional hallway idea in San Diego

 Innovative Coverings
Miami Condo stretch ceiling. Concrete ceiling solution was solved with innCov stretch ceiling system.
Transitional bedroom photo in Miami
Transitional bedroom photo in Miami

 Maryland Paint & Decorating
A close-up of the custom made bedspread, with a quilted pattern chosen by the client to compliment the flow of the fabric's pattern.
Elegant bedroom photo in Baltimore with blue walls
Elegant bedroom photo in Baltimore with blue walls

 Majestic Interior Specialties
Example of a large transitional master beige tile light wood floor alcove shower design in New Orleans with flat-panel cabinets, a one-piece toilet and beige walls


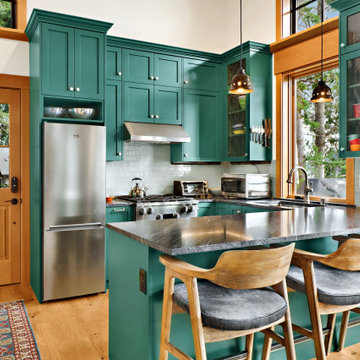
 Greg Robinson Architect
A new 800 square foot cabin on existing cabin footprint on cliff above Deception Pass Washington
Example of a small transitional u-shaped light wood floor, yellow floor and exposed beam kitchen design in Seattle with a single-bowl sink, shaker cabinets, green cabinets, quartzite countertops, white backsplash, subway tile backsplash, stainless steel appliances, a peninsula and gray countertops
Example of a small transitional u-shaped light wood floor, yellow floor and exposed beam kitchen design in Seattle with a single-bowl sink, shaker cabinets, green cabinets, quartzite countertops, white backsplash, subway tile backsplash, stainless steel appliances, a peninsula and gray countertops

 Tom Jenkins Films
Photo: Tom Jenkins
Coastal two-story wood house exterior idea in Atlanta with a metal roof
Coastal two-story wood house exterior idea in Atlanta with a metal roof


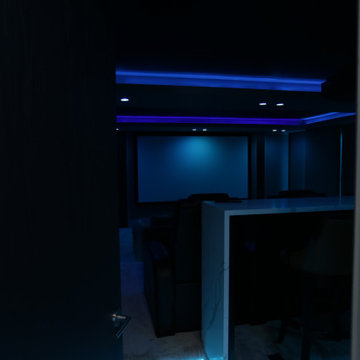
 Pierre Jean-Baptiste Interiors
Inspiration for a large contemporary enclosed carpeted and beige floor home theater remodel in DC Metro with gray walls and a projector screen

 State Street Blinds and Design
Living-edge table designed by us and made by Montanta Table...leather chairs with brass nails by Canadel.
Example of a mountain style home design design in Detroit
Example of a mountain style home design design in Detroit

 Coppercreek Landscaping
The pool is situated to take in the panoramic views surrounding the property. Its automatic safety cover gives a layer of protection for wandering deer and other wildlife. The motor and other workings of the cover are concealed by a multi-piece lid made of the same sand-washed concrete as the patio.

 Neelam Interiors
A rustic cabin is transformed from a catch-all to a cozy and inviting family Skate Cabin. Complete with a fridge, wood burning stove and lots of storage for all the skates.
198