
Search results for "Situated" in Home Design Ideas
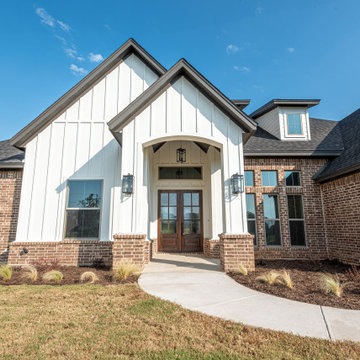
 Cross Custom Homes
This modern farmhouse design was accented by decorative brick, double door entry and landscaping to mimic the prairie look as it is situated in the country on 5 acres. Palo Pinto County, Texas offers rolling terrain, hidden lakes and has been dubbed the start of "The Hill Country."

 Vanillawood
A modern bar space situated between the dining room and kitchen of this custom built home designed around entertaining. A hidden wine/beverage fridge on the far left integrates seamlessly to match the custom black walnut stained cabinetry. Polished stainless steel toe kicks add an unexpected floating element while the rose gold mirror backsplash behind the bar brings warmth to the space. Ground up custom bespoke home in Lake Oswego, Oregon, designed and built by Vanillawood.
Photographer: Luke Lozano

 Jonathan Miller Architects
Mid-sized country slate floor and black floor mudroom photo with white walls and a light wood front door
Find the right local pro for your project

 The Whole Blooming Landscape, Inc.
Inspiration for a large timeless backyard stone and custom-shaped hot tub remodel in Charlotte


 Niche Modern
's pod pendants situated above the kitchen island. Photography: Matthew Millman
Inspiration for a contemporary kitchen remodel in New York
Inspiration for a contemporary kitchen remodel in New York

 co(X)ist Studio
Situated on a prominent corner lot in the Zilker neighborhood, this Mid-Century inspired home presents a unique opportunity to activate two street elevations, while maintaining a sense of scale and character within the neighborhood. An exposed glulam roof structure radiates from a single steel column, wrapping and folding around the corner to create a home with two striking facades. Tucked to the side and back of the lot, the second story is sited to help de-scale the corner and create spectacular vistas of the folded roof and the courtyard below.
The interior courtyard is best viewed as you descend the stairwell and look out over the private pool scape. On a very exposed corner lot, the U-shaped plan also allows for privacy and seclusion for the homeowner. Public spaces such as the kitchen, living room and dining room, are located in direct relationship to the courtyard to enhance bringing the outside in. Natural light filters in throughout the home, creating an airy open feel.
The photographer credit is – Atelier Wong Photography

 Linc Thelen Design
This couple purchased a second home as a respite from city living. Living primarily in downtown Chicago the couple desired a place to connect with nature. The home is located on 80 acres and is situated far back on a wooded lot with a pond, pool and a detached rec room. The home includes four bedrooms and one bunkroom along with five full baths.
The home was stripped down to the studs, a total gut. Linc modified the exterior and created a modern look by removing the balconies on the exterior, removing the roof overhang, adding vertical siding and painting the structure black. The garage was converted into a detached rec room and a new pool was added complete with outdoor shower, concrete pavers, ipe wood wall and a limestone surround.
Details:
Finishes throughout are minimal
Hardware and plumbing fixtures, wrought iron
White shiplap ceiling with white oak beams
Flooring is rough wide plank white oak and distressed

 Norman Building & Design
A front elevation of this 5,000 + sf home. A courtyard greets you with a covered gate area. The RV garage is to the right--home for a 'sprinter' styled RV to come. From this home situated on a steeply sloping lot the owner's have commanding views of nearly every mountain in the Cascade Range.

 TMS Architects
 / A table situated strategically before large windows provides a serene place to work
Inspiration for a transitional dining room remodel in Boston with purple walls
Inspiration for a transitional dining room remodel in Boston with purple walls


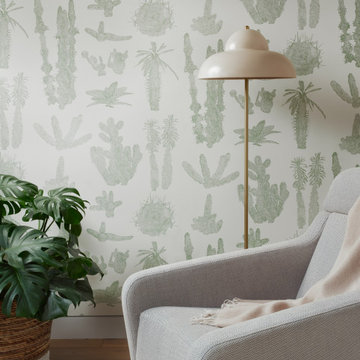
 Breathe Design Studio
Completed in 2021, this project features moody interiors punctuated by romantic motifs. Situated on Stratford Drive in Westlake, Texas, this project has natural feminine touches that draw from the beautiful natural surroundings, seen through the expansive floor to ceiling glass windows. We blended natural elements such as flowers and cacti to create a calming and serene Texas sanctuary.


 Bungalow Home LLC
This is a beautiful breakfast area situated in the buffer between kitchen and great room. This space was a complete change-up. All the flooring was refinished, new (designed by us) windows throughout, and all furnishings and accessories.


 LWB Design Landscape Architecture
It was a pleasure and a privilege to work with the owners of this custom home while it was still under construction. The early planning allowed LWB to design the topographic features of the site to fit into the amenities that the clients desired such as an organically shaped swimming pool, a spa, planting, etc. The extreme grades in the backyard created an opportunity to place the spa overlooking the pool. The unique grading situation also allowed the pool utilities to be built underneath the lawn in a vented room, hidden from view. Waterfalls in the pool and a water wall help to create a relaxing experience in the homeowner's backyard.
This Project was awarded with a coveted Grand Award in Residential Installation $50,001 & Over by the Ohio Nursery & Landscape Association.

 JKRC- Jason Klinge Residential Contracting
Paul Domzal Photographer, Barnes Coy Architects, BNO Design
Inspiration for a modern living room remodel in New York
Inspiration for a modern living room remodel in New York
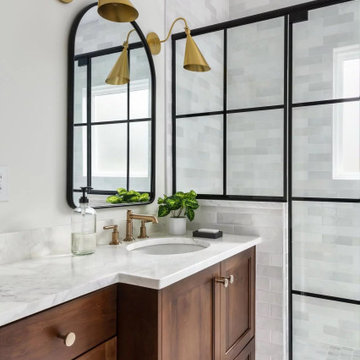
 The Home X
Situated in Montgomery, NJ, this high‐end renovation features a black‐framed shower and wood vanity for a bold yet classic look. The marble countertops and brass fixtures lend modern elegance, while the subway tile and custom vanity offer functional storage and a bright space. The result is a spa‐inspired, luxurious retreat that showcases transitional design at its finest.
 Whirlwind Fine Garden Design
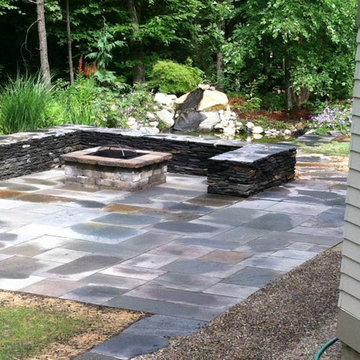
The Goshen Stone wall wraps around the fire pit to create a seating bench, and the same stone material continues on the ground plane to create a square. The pond situated adjacent to the fire pit merges the elements of fire and water.

 Jans Awning Products
Unique Designs for Retractable Shade
Jans Awning Products has a product to meet every particular need; there are plenty of uniquely shaped back yards, decks and patios and we have a product that can work for almost every situation.
194