
Search results for "Situated" in Home Design Ideas


 Lang's Home Remodeling
This serene master bathroom design forms part of a master suite that is sure to make every day brighter. The large master bathroom includes a separate toilet compartment with a Toto toilet for added privacy, and is connected to the bedroom and the walk-in closet, all via pocket doors. The main part of the bathroom includes a luxurious freestanding Victoria + Albert bathtub situated near a large window with a Riobel chrome floor mounted tub spout. It also has a one-of-a-kind open shower with a cultured marble gray shower base, 12 x 24 polished Venatino wall tile with 1" chrome Schluter Systems strips used as a unique decorative accent. The shower includes a storage niche and shower bench, along with rainfall and handheld showerheads, and a sandblasted glass panel. Next to the shower is an Amba towel warmer. The bathroom cabinetry by Koch and Company incorporates two vanity cabinets and a floor to ceiling linen cabinet, all in a Fairway door style in charcoal blue, accented by Alno hardware crystal knobs and a super white granite eased edge countertop. The vanity area also includes undermount sinks with chrome faucets, Granby sconces, and Luna programmable lit mirrors. This bathroom design is sure to inspire you when getting ready for the day or provide the ultimate space to relax at the end of the day!

 CLASS DESIGN HOME
Reference: 1012403
Top collection standing robe hook. Very decorative. Also can use as coat or hat hook.
Made of brass and polished 24K gold plated.
Designed and manufactured in Spain.
Find the right local pro for your project


 King Electrical Services, Inc.
The homeowners are undoubtedly appreciating this outdoor hot tub situated by their pool. Equipped with a and a conveniently located GFCI (Ground-Fault Circuit Interrupter) receptacle at the hot tub panel, this feature offers a perfect way to unwind at the end of day installation was completed within a single day, allowing the homeowners to enjoy it that very evening.
 Anthony James Master Builders, LLC
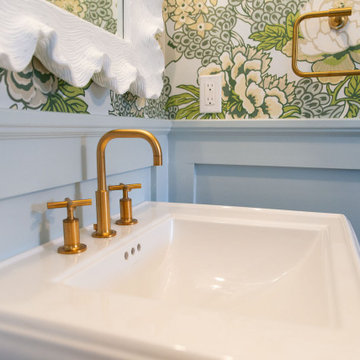
This perfectly located half bath is situated just off the kitchen and within the mudroom corridor. Its vibrant colors and fun wallpaper creates a space that's first class in style.

 Kane Landscapes Inc
A large spa, situated close by the pool allows for the a fountain that flows from one to the other, creating a sense of seamless transition.
*Photograph by Julie Kane

 Gainesville Carpets Plus Colortile
Eat-in kitchen - craftsman l-shaped medium tone wood floor eat-in kitchen idea in Miami with an island
 Shambhala Landscapes
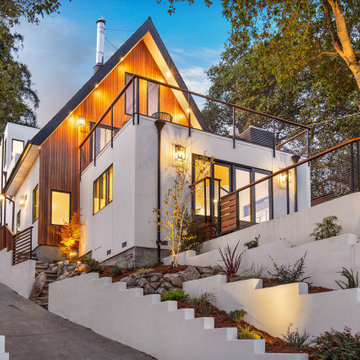
This unique chalet style home situated on steeply sloped lot previously had no usable front yard, a narrow driveway, and aging, rotted decks. Along with the major home remodel and expansion, we brought the landscape to life again and maximized usable space.
New terraced retaining walls along the driveway both expanded the space and allowed for steps up to the front entry.

 Feedback Sports
Stripped down to the bones, here is our Velo Cache.
Home design - mid-sized industrial attached two-car home design idea in Denver
Home design - mid-sized industrial attached two-car home design idea in Denver

 Rosborough Partners Inc.
Gorgeous landscape designed around a stunning home site situated on a golf course with amazing views. Elements of the landscape are punctuated with unique garden art, water feature private patio and entertaining area.

 Jason Bertoniere Painting Contractor
Powder room with high-gloss Fine Paints of Europe
Home design - eclectic home design idea in New Orleans
Home design - eclectic home design idea in New Orleans

 earth Inc
This small Cabbage Town garden has a relaxed feel with elements of Japanese garden design. A low hardwood boardwalk creates easy access to the lane-way parking and connects the dining and lounging areas. A natural gas fire pit it situated between these two spaces so the warmth can be felt no matter where you sit in the yard.


 Haas Home Technologies
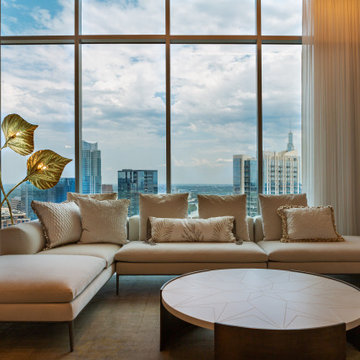
This gorgeous penthouse condo is situated at the top of a skyscraper in Austin, Texas. The space has it all: an incredible downtown location, vibrant interior design, complete home automation, and an unbeatable view, too! The team at Haas Home Technologies partnered with Crowell Builders and McWalters Collaborative to create a beautiful home for these ATX residents. Learn more: http://www.haasht.com/blog/austinluxurypenthouse
 Haas Home Technologies
This gorgeous penthouse condo is situated at the top of a skyscraper in Austin, Texas. The space has it all: an incredible downtown location, vibrant interior design, complete home automation, and an unbeatable view, too! The team at Haas Home Technologies partnered with Crowell Builders and McWalters Collaborative to create a beautiful home for these ATX residents. Learn more: http://www.haasht.com/blog/austinluxurypenthouse

 Earth Inc.
This small Cabbage Town garden has a relaxed feel with elements of Japanese garden design. A low hardwood boardwalk creates easy access to the lane-way parking and connects the dining and lounging areas. A natural gas fire pit it situated between these two spaces so the warmth can be felt no matter where you sit in the yard.


 Breathe Design Studio
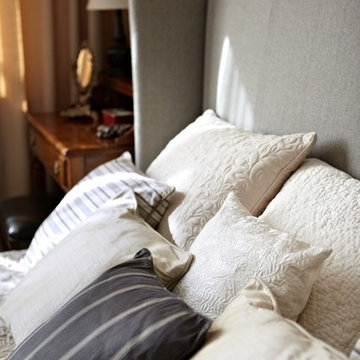
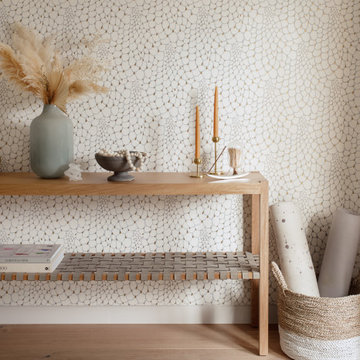
Completed in 2021, this project features moody interiors punctuated by romantic motifs. Situated on Stratford Drive in Westlake, Texas, this project has natural feminine touches that draw from the beautiful natural surroundings, seen through the expansive floor to ceiling glass windows. We blended natural elements such as flowers and cacti to create a calming and serene Texas sanctuary.
202