
Search results for "Situated" in Home Design Ideas


 Veritas Stone
A nice transition for these homeowners. A lovely lakeside home built in 1990 it was time for an update to reflect the surroundings it was situated in. The brick veneer was removed and was replaced with natural stone thin veneer.
Hardwood floors to come

 Louis L'artisan
150 year old farm house situated on a Christmas tree farm
Large country u-shaped light wood floor enclosed kitchen photo in Ottawa with an undermount sink, shaker cabinets, blue cabinets, granite countertops, metallic backsplash, porcelain backsplash, stainless steel appliances, no island and black countertops
Large country u-shaped light wood floor enclosed kitchen photo in Ottawa with an undermount sink, shaker cabinets, blue cabinets, granite countertops, metallic backsplash, porcelain backsplash, stainless steel appliances, no island and black countertops
Find the right local pro for your project

 Pearl Pool Plastering
PrismMatrix Constellation
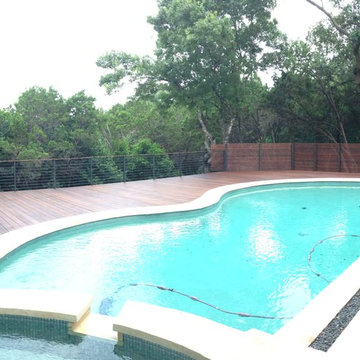
Mid-sized elegant backyard stone and custom-shaped natural pool photo in Raleigh
Mid-sized elegant backyard stone and custom-shaped natural pool photo in Raleigh

 Room Envy
Rugs within the Albemarle Collection showcase time-honored designs produced with high-quality workmanship. The hand-knotted Albemarle rugs combine traditional patterns with rich considered color palettes to create stunning centerpieces for any situation.

 VARA Design
Little girls room, built-in bed, built-in shelving, pink, purple
Bedroom and mid-sized transitional girl dark wood floor and brown floor kids' bedroom photo in Chicago with pink walls
Bedroom and mid-sized transitional girl dark wood floor and brown floor kids' bedroom photo in Chicago with pink walls

 Jefferson Door Company
Jefferson Door supplied: exterior doors (custom Sapele mahogany), interior doors (Buffelen), windows (Marvin windows), shutters (custom Sapele mahogany), columns (HB&G), crown moulding, baseboard and door hardware (Emtek).
House was built by Hotard General Contracting, Inc.


 Regina Sturrock Design Inc.
This grand residence is situated on the picturesque Lakeshore Road of Burlington, Ontario Canada. Representing a 'from-the-ground-up' project, the 10,000 square foot home boasts classic architecture with a fresh contemporary overlay.
Roy Timm Photography
 Kimberlee Marie Interiors
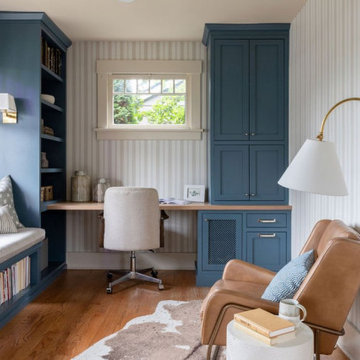
When our client came to us, she was stumped with how to turn her small living room into a cozy, useable family room. The living room and dining room blended together in a long and skinny open concept floor plan. It was difficult for our client to find furniture that fit the space well. It also left an awkward space between the living and dining areas that she didn’t know what to do with. She also needed help reimagining her office, which is situated right off the entry. She needed an eye-catching yet functional space to work from home.
In the living room, we reimagined the fireplace surround and added built-ins so she and her family could store their large record collection, games, and books. We did a custom sofa to ensure it fits the space and maximized the seating. We added texture and pattern through accessories and balanced the sofa with two warm leather chairs. We updated the dining room furniture and added a little seating area to help connect the spaces. Now there is a permanent home for their record player and a cozy spot to curl up in when listening to music.
For the office, we decided to add a pop of color, so it contrasted well with the neutral living space. The office also needed built-ins for our client’s large cookbook collection and a desk where she and her sons could rotate between work, homework, and computer games. We decided to add a bench seat to maximize space below the window and a lounge chair for additional seating.



 Dean Thomas Design Group
Example of a trendy light wood floor and brown floor living room design in Calgary with white walls

 Doors & Drawers, Inc.
Inspiration for a mid-sized contemporary l-shaped medium tone wood floor and brown floor eat-in kitchen remodel with a double-bowl sink, white cabinets, granite countertops, white backsplash, stainless steel appliances, an island, subway tile backsplash, black countertops and recessed-panel cabinets

 Jacoby Architects
Natural light pours into this living space from the various windows situated at differing elevations.
Photo: Aaron Shaw
Example of a trendy open concept light wood floor living room design in Salt Lake City with white walls
Example of a trendy open concept light wood floor living room design in Salt Lake City with white walls

 Clawson Architects, LLC
Blue custom cabinetry designed to fashion a period Butler's Pantry serves as a Beverage and entertainment bar with concealed beverage refrigerator on the left and ice maker on the right. White marble counters with polished nickel bar faucet complete the look.

 Welling Construction
Tom Zikas
Inspiration for a large rustic enclosed medium tone wood floor family room remodel in Sacramento with beige walls, a ribbon fireplace, a stone fireplace and a media wall
Inspiration for a large rustic enclosed medium tone wood floor family room remodel in Sacramento with beige walls, a ribbon fireplace, a stone fireplace and a media wall

 Eppright Homes, LLC
HBA Custom Builder of the Year 2016 Eppright Homes, LLC . Located in the Exemplary Lake Travis ISD and the new Las Colinas Estates at Serene Hills subdivision. Situated on a home site that has mature trees and an incredible 10 mile view over Lakeway and the Hill Country This home is perfect for entertaining family and friends, the openness and flow of the floor plan is truly incredible, with a covered porch and an abundance of natural light.

 Janice McCarty Design
This garden situated Studio is staged as an Art Studio but it could easily become a family room, home business space or crafts/sewing studio. Staged by Janice McCarty Design.
 San Luis Kitchen Co.
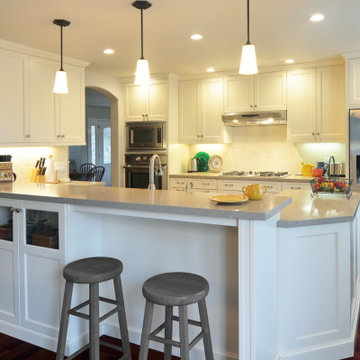
Example of a large transitional u-shaped open concept kitchen design in San Luis Obispo with recessed-panel cabinets, white cabinets, a peninsula and gray countertops
205