
Search results for "Situated" in Home Design Ideas

 Iris & Oak Interiors
Country l-shaped dark wood floor and brown floor kitchen photo in Atlanta with a farmhouse sink, shaker cabinets, white cabinets, granite countertops, brick backsplash, stainless steel appliances, an island, red backsplash and gray countertops


 Gomez Granite Countertops
Example of a large classic u-shaped brown floor enclosed kitchen design in Grand Rapids with a double-bowl sink, recessed-panel cabinets, medium tone wood cabinets, quartzite countertops, stainless steel appliances and a peninsula
Find the right local pro for your project

 United Decorators
Mid-sized transitional enclosed dark wood floor living room photo in New York with white walls, no fireplace and no tv

 Tamara Heather Interior Design, LLC
Tamara Heather Interior Design solved the challenge of where to put the televison in this 1920's home, by designing a custom Arts and Crafts style TV/media cabinet that acts as a room divider and defines the entry. Additional updates included a new coffered ceiling, lighting and new paint colors throughout the home.
Stephen Wilfong Photography


 Lee Edwards - residential design
Situated on the west slope of Mt. Baker Ridge, this remodel takes a contemporary view on traditional elements to maximize space, lightness and spectacular views of downtown Seattle and Puget Sound. We were approached by Vertical Construction Group to help a client bring their 1906 craftsman into the 21st century. The original home had many redeeming qualities that were unfortunately compromised by an early 2000’s renovation. This left the new homeowners with awkward and unusable spaces. After studying numerous space plans and roofline modifications, we were able to create quality interior and exterior spaces that reflected our client’s needs and design sensibilities. The resulting master suite, living space, roof deck(s) and re-invented kitchen are great examples of a successful collaboration between homeowner and design and build teams.

 VanBrouck & Associates, Inc.
Brad Ziegler Photography
Example of a classic home design design in Detroit
Example of a classic home design design in Detroit

 design styles architecture
Situated on a double-lot of beach front property, this 5600 SF home is a beautiful example of seaside architectural detailing and luxury. The home is actually more than 15,000 SF when including all of the outdoor spaces and balconies. Spread across its 4 levels are 5 bedrooms, 6.5 baths, his and her office, gym, living, dining, & family rooms. It is all topped off with a large deck with wet bar on the top floor for watching the sunsets. It also includes garage space for 6 vehicles, a beach access garage for water sports equipment, and over 1000 SF of additional storage space. The home is equipped with integrated smart-home technology to control lighting, air conditioning, security systems, entertainment and multimedia, and is backed up by a whole house generator.

 Pearl Pool Plastering
Wet Edge Prism Matrix Eclipse installed by Pearl Pool Plastering
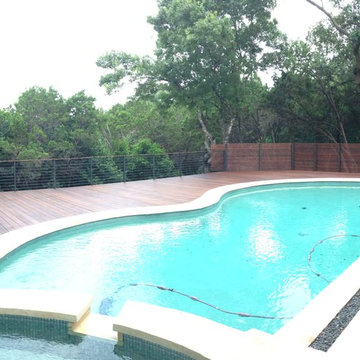
The pool is in full sunshine with no cloud.
Courtesy of Kobs Pools http://kobspools.com/

 Jennifer Coyle Interior Design
Backyard landscaping in this yard is exceptional and we wanted nothing less from our furnishing design. This is a perfect outdoor living space but it needed shade and an updated design for it's homeowners. This striped outdoor waterproof umbrella is perfect in this situation. A white textured side table adds a fantastic design element along with a place to set a cup of tea and a good book. What could be better.

 Litz Real Estate
Litz & Eaton renovation in the spectacular Butler-Tarkington neighborhood. This residence is a modern version of a Southern Colonial with style and charm throughout and situated on a coveted 2/3 acre lot. A double balcony, rich hardwoods, spacious rooms, and modern amenities set this house apart. Features include: Luxurious Master Suite w/ huge Walk-In closet, sumptuous bathroom and rich finishes.
 User
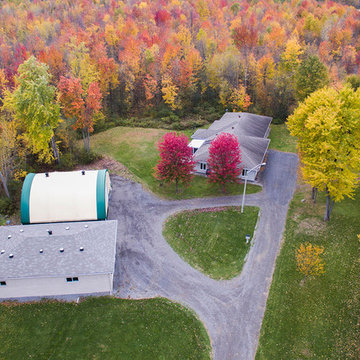
Situated on a treed 70 acres of land in a rural setting, this unique property built for the current owners is primarily surrounded by farm fields, and much
of the South boundary is on the North Castor River. A quick commute to downtown Ottawa, the custom bungalow is within close proximity to shopping
and amenities. Presently operating under Managed Forest designation. Heated triple garage, heated 1700sq ft workshop and coverall barn.
 User
This crisp kitchen design is a fresh take on the classic white kitchen. Situated on Pentwater Lake in Michigan, this kitchen features high pressure laminate cabinets in Designer White along the sink wall and Melamine island cabinets in Natural Rustik from Eclipse Cabinetry by Shiloh. White quartz countertops keep the design clean while custom stainless island legs add a bit of industrial flair. Builder: Insignia Homes, Architect: Brad Douglas Design, Interior Design: Lynn Hollander Design, Photos: Ashley Avila Photography

 Eisler Landscapes
This custom stone faced fireplace situated on stamped, dyed concrete patio and serves has the vocal point of an overhead arbor. The added space allows for stocking firewood.

 Coppercreek Landscaping
Situated in the midst of an expansive prairie, the homeowners wanted to create a backyard oasis that offered some privacy from the rolling views. The feature-packed landscape has plenty of space for entertaining while still maintaining a sense of intimacy and coziness.

 Greg Perry Design
Inspired by homes along the Virginian Blue Ridge countryside and gracefully situated on a spectacular Myers Park lot, symmetry of design and vernacular materials blend to create a timeless residence.

 Visbeen Architects
This unique project was one home designed for two families. The goal was to make the space functional for both families while preserving the integrity of the design. The result is a clean yet aggressive design emphasizing comfortable living for parents and kids. Multiple owner suites are situated on the main level with access to gorgeous views and outdoor living spaces. The cottage also offers plenty of bedrooms for the children - on a separate level - along with a variety of areas to gather, relax, and recreate.
 Coppercreek Landscaping
Situated in the midst of an expansive prairie, the homeowners wanted to create a backyard oasis that offered some privacy from the rolling views. The feature-packed landscape has plenty of space for entertaining while still maintaining a sense of intimacy and coziness.

204