
Search results for "Situated" in Home Design Ideas



 SoCal Contractor
Lori Dennis Interior Design
SoCal Contractor Construction
Lion Windows and Doors
Erika Bierman Photography
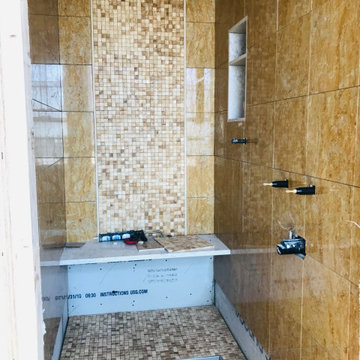
Example of a large tuscan bathroom design in San Diego
Example of a large tuscan bathroom design in San Diego

Find the right local pro for your project
 The Home X
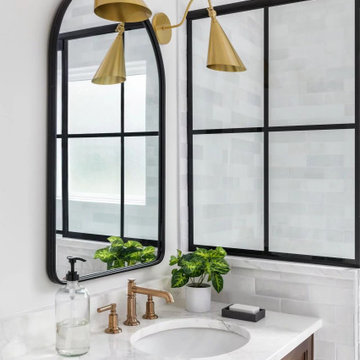
Situated in Montgomery, NJ, this high‐end renovation features a black‐framed shower and wood vanity for a bold yet classic look. The marble countertops and brass fixtures lend modern elegance, while the subway tile and custom vanity offer functional storage and a bright space. The result is a spa‐inspired, luxurious retreat that showcases transitional design at its finest.
 Attiko Casa
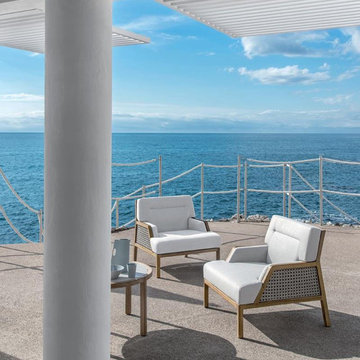
A collection for a 'Grand Life' en plein air capable of transmitting tactile sensations and visual characteristics of the most elegant indoor situations. #Ethimo


 Magleby Construction
Joshua Caldwell
Example of a huge trendy metal spiral open and metal railing staircase design in Salt Lake City
Example of a huge trendy metal spiral open and metal railing staircase design in Salt Lake City

 Olson & Jones Construction, Inc
Transitional gray floor dining room photo in Portland with gray walls

 Ocean Bathrooms .com LTD
Inspiration for a mid-sized modern master brown tile and stone tile marble floor corner shower remodel in Dorset with a wall-mount toilet, white walls, a vessel sink and wood countertops


 Collette Morfin
Half Rosette cutout on a thick ceramic wall sconce. Glazed in a beautiful textured terra cotta glaze.
Inspiration for a mid-sized southwestern foyer remodel in Albuquerque
Inspiration for a mid-sized southwestern foyer remodel in Albuquerque



 Clean Design Home
Bar stool kitchen set & stacked floral vases by Room & Board, FLOR carpet tiles
Photo credit: Robin Wilson Home
Kitchen/dining room combo - small eclectic kitchen/dining room combo idea in New York with white walls
Kitchen/dining room combo - small eclectic kitchen/dining room combo idea in New York with white walls




 User
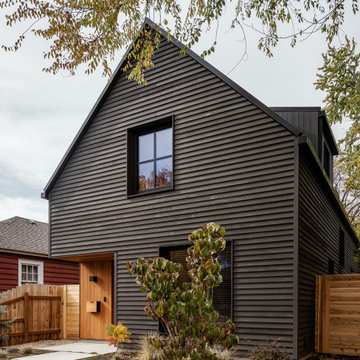
The artfully designed Boise Passive House is tucked in a mature neighborhood, surrounded by 1930’s bungalows. The architect made sure to insert the modern 2,000 sqft. home with intention and a nod to the charm of the adjacent homes. Its classic profile gleams from days of old while bringing simplicity and design clarity to the façade.
The 3 bed/2.5 bath home is situated on 3 levels, taking full advantage of the otherwise limited lot. Guests are welcomed into the home through a full-lite entry door, providing natural daylighting to the entry and front of the home. The modest living space persists in expanding its borders through large windows and sliding doors throughout the family home. Intelligent planning, thermally-broken aluminum windows, well-sized overhangs, and Selt external window shades work in tandem to keep the home’s interior temps and systems manageable and within the scope of the stringent PHIUS standards.

 SK Cabinetry & Design
Inspiration for a mid-sized timeless u-shaped medium tone wood floor enclosed kitchen remodel in Cedar Rapids with shaker cabinets, white cabinets, solid surface countertops, white backsplash, a double-bowl sink, ceramic backsplash, white appliances and a peninsula
201