
Search results for "Situated" in Home Design Ideas

 Angelique Interiors
Example of a mid-sized classic master carpeted bedroom design in San Francisco with beige walls and no fireplace

 Manorgrove Homes
Harefield Place is an exclusive collection of 25 luxury apartments nestled in 8.5 acres of greenbelt countryside, situated down a sweeping driveway off one of the most desirable private roads in Ickenham, Middlesex.


Find the right local pro for your project
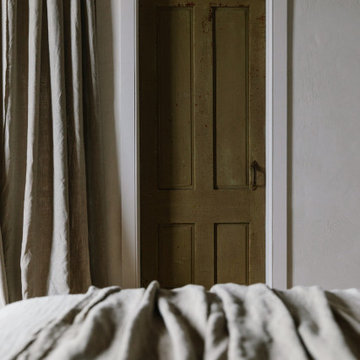
 Moore House Design
A Full scale Design, Renovation & Furnishings project for our Coasters Chance Cottage in Cutler, Maine. This story was featured on Magnolia Network & Discovery Plus On The Show “A Designers Profile” Season 2 Episode 5.
This showcase is full of the start to finish within a renovation and the design & attention to detail that Moore House Design Creates. Full of rich tones, textural plaster, and plenty of Custom Moore House Designed Furnishings.
FEATURED ON TV: MAGNOLIA NETWORK & DISCOVERY PLUS
TV SHOW: A DESIGNERS PROFILE - SEASON 2 -EPISODE 5

 Chestnut Grove Design Studio
A freestanding soaker tub allows for a spa-like feel to the bathroom. The tub is situated beneath the window so light can flow into the room, while cascading over the luxurious amenities.
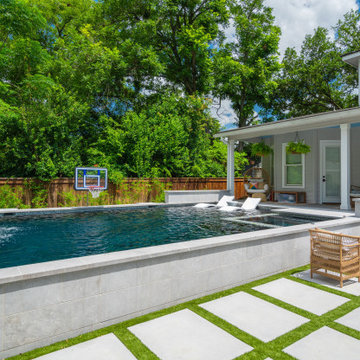
 Keith Zars Pools
A stunning modern pool with sleek features and practical, but eye-catching landscape choices creates the ideal functional space for family fun and entertaining.
Adding the concrete slab-stone grotto, flush spa, oversized sun shelf and depth profile perfect for water sports means there is something for everyone to enjoy when relaxing poolside. A cozy firepit compliments the space and is situated by the spa for those chilly nights when you want the best of both worlds...staying warm fireside, making smores and rejuvenating in the spa.


 Style Reboot
The light fixtures were chosen for their similarity to droplets of water to tie in with the lake the house is situated on.
Small beach style u-shaped dark wood floor and brown floor eat-in kitchen photo in Denver with an undermount sink, white cabinets, quartz countertops, blue backsplash, glass tile backsplash, stainless steel appliances, white countertops and an island
Small beach style u-shaped dark wood floor and brown floor eat-in kitchen photo in Denver with an undermount sink, white cabinets, quartz countertops, blue backsplash, glass tile backsplash, stainless steel appliances, white countertops and an island

 Majestic Outdoor
Struxure Outdoor Smart Pergola System Installed with Led Lighting, Fans, and Motorized Screen for Late Day Sun Situation. Outdoor Dining and Entertaining in any weather conditions.

 Contadino Architects AIA
Dining room - transitional dark wood floor and brown floor dining room idea in New York with beige walls

 Charmean Neithart Interiors
Erika Bierman Photography www.erikabiermanphotography.com
Elegant staircase photo in Los Angeles
Elegant staircase photo in Los Angeles



 Eppright Homes, LLC
HBA Custom Builder of the Year 2016 Eppright Homes, LLC . Located in the Exemplary Lake Travis ISD and the new Las Colinas Estates at Serene Hills subdivision. Situated on a home site that has mature trees and an incredible 10 mile view over Lakeway and the Hill Country This home is perfect for entertaining family and friends, the openness and flow of the floor plan is truly incredible, with a covered porch and an abundance of natural light.
 Eppright Homes, LLC
HBA Custom Builder of the Year 2016 Eppright Homes, LLC . Located in the Exemplary Lake Travis ISD and the new Las Colinas Estates at Serene Hills subdivision. Situated on a home site that has mature trees and an incredible 10 mile view over Lakeway and the Hill Country This home is perfect for entertaining family and friends, the openness and flow of the floor plan is truly incredible, with a covered porch and an abundance of natural light.

 Dorfman Design Builders
The Weber Grill was built into a masonry structure with a Granite Countertop. The Stone Fireplace, built from Indian Ruble stone, was situated to encourage gathering. The patio floor is stamped concrete. Perimeter lighting are post mounted Kichler Bandon fixtures.

 America's Best House Plans
The master suite is situated on the main floor and features a large master bedroom with a tray ceiling, French door entry into the suite, and sliding doors onto the rear deck. The master bathroom features modern conveniences today’s homeowner’s desire, in addition to his and her walk-in closets.

 Desert Foothills Landscape
Scott Sandler
Photo of a large southwestern backyard landscaping in Phoenix.
Photo of a large southwestern backyard landscaping in Phoenix.

 Texas Iowa Reclaimed
Open concept kitchen - large farmhouse l-shaped medium tone wood floor and brown floor open concept kitchen idea with an undermount sink, shaker cabinets, white cabinets, marble countertops, white backsplash, porcelain backsplash, stainless steel appliances, an island and brown countertops
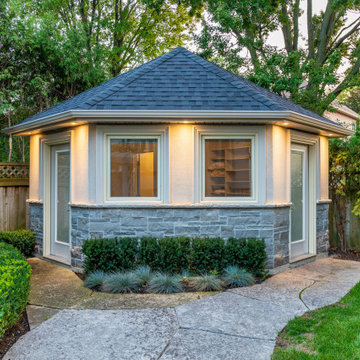
 Betz Pools Limited
The second cabana situated in the back corner was originally occupied by an old in-ground spa. It was removed, backfilled and foundations were poured for a new 5-sided 13 x 13 structure. It is divided into two halves with a washroom/change room on the left and change room/storage room on the right.
207