
Search results for "Situated" in Home Design Ideas

 Blenker Construction
Example of a small urban light wood floor and brown floor multiuse home gym design with gray walls


 Lifestyle Solutions LLC
Example of a minimalist carpeted home theater design in DC Metro with a projector screen
Find the right local pro for your project






 A2T studio Milano
Detail of the marble floor with this beautiful colours tha remind the sea colours.
Home design - large contemporary home design idea in Nice
Home design - large contemporary home design idea in Nice



 Cali pools of Texas
Hot spring inspired pool set back in the trees. Natural flagstone was used for the coping. A beach entry was added for a natural feel when entering the water. A three ton moss rock waterfall stretches across the back side if the pool.

 sharonna misha designs
Tropical white one-story stucco exterior home idea in Miami
Tropical white one-story stucco exterior home idea in Miami

 Louis L'artisan
150 year old farm house situated on a Christmas tree farm
Enclosed kitchen - large country u-shaped light wood floor enclosed kitchen idea in Ottawa with an undermount sink, shaker cabinets, blue cabinets, granite countertops, metallic backsplash, porcelain backsplash, stainless steel appliances, no island and black countertops
Enclosed kitchen - large country u-shaped light wood floor enclosed kitchen idea in Ottawa with an undermount sink, shaker cabinets, blue cabinets, granite countertops, metallic backsplash, porcelain backsplash, stainless steel appliances, no island and black countertops


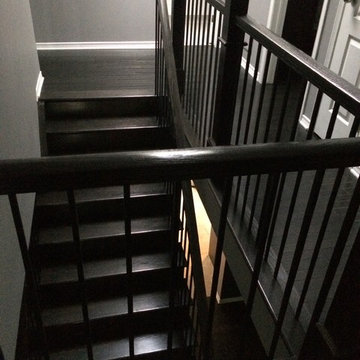


 Visbeen Architects
Photographer: William J. Hebert
• The best of both traditional and transitional design meet in this residence distinguished by its rustic yet luxurious feel. Carefully positioned on a site blessed with spacious surrounding acreage, the home was carefully positioned on a tree-filled hilltop and tailored to fit the natural contours of the land. The house sits on the crest of the peak, which allows it to spotlight and enjoy the best vistas of the valley and pond below. Inside, the home’s welcoming style continues, featuring a Midwestern take on perennially popular Western style and rooms that were also situated to take full advantage of the site. From the central foyer that leads into a large living room with a fireplace, the home manages to have an open and functional floor plan while still feeling warm and intimate enough for smaller gatherings and family living. The extensive use of wood and timbering throughout brings that sense of the outdoors inside, with an open floor plan, including a kitchen that spans the length of the house and an overall level of craftsmanship and details uncommon in today’s architecture. •

 Sea Island Builders LLC
Stunning white 3 story home situated steps from the Charleston Harbor. The exterior of the home features traditional white siding, black shutters and a red metal roof. The interior is a thoughtful updated contemporary style meant for family living and entertaining.

 McCollum Interiors
Lime Wash is inherently character filled, drying with beautiful tonal variation. But it doesn't stop there.. As it weathers, it just gets better with age! On this dear friends exterior, Porter's Paints archival colour Victoriana takes on an almost watercolour appearance.



 Revel Design Build
We completed this whole home renovation for this incredible client, which included custom built in shelving and bookcases in the beautiful 24x30 great room, just shy of 1700 sq ft of site finished white oak, a staircase remodel, a half bath, new trim(base, casing & crown mouldings!) throughout, removal of 2 walls, a fireplace update and countless small details. This project allowed us to showcase our expansive capacity, as we designed the space and then created it. We are as grateful for the opportunity to create this space as the client is to live in it!


210