
Search results for "Situated" in Home Design Ideas

 BLDG Workshop Inc.
fireplace and view over lake from the master bedroom
Large minimalist master carpeted bedroom photo in Vancouver with white walls, a two-sided fireplace and a wood fireplace surround
Large minimalist master carpeted bedroom photo in Vancouver with white walls, a two-sided fireplace and a wood fireplace surround

 McCullough's Landscape & Nursery
Situated in German Village this garden consists of an extensive perennial garden that has taken the place of the lawn. The garden provides a tremendous amount of privacy for the homeowners and at the same time provides a food source and the birds, bees and butterflies. Planted with many native species this garden is a true urban prairie.

 Canter Construction
This was a standard screen porch addition but the client wanted a durable floor for the exterior conditions. We added a wood grain tile flooring to give the soft feel of wood with the durability of tile.
Wood grain tile is becoming more of an alternative for situations like this or for houses on slab concrete foundations that want to have a wood floor look.
Find the right local pro for your project

 J 3 Architects
Inspiration for a large contemporary galley porcelain tile and gray floor utility room remodel in Seattle with an undermount sink, shaker cabinets, dark wood cabinets, granite countertops, white walls, a side-by-side washer/dryer and multicolored countertops


 Environmental Designs, LLC
The natural topography of the site was utilized to create a more private firepit retreat in contrast to the expansive entertaining areas elsewhere on the project. Natural stone slabs, 50 tons of granite boulders, spaded 18-20' Ponderosa Pines, and 16-20' Aspens provided an immediate impact while the firepit patio is situated to take advantage of the unobstructed views of Downtown Denver's skyline.

 “Expressions” by Jan Guigue
This cornice is covered in raw silk with black beaded fringe. it is the same color as the walls, which blend with the top down bottom up honeycomb shades. The ceiling is a lighter shade of the cornice and decorated with a wallpaper border, pulling the room together and giving interest and depth to the ceiling.
Photo by j guigue
 Charles Earl Landscape Architecture LLC
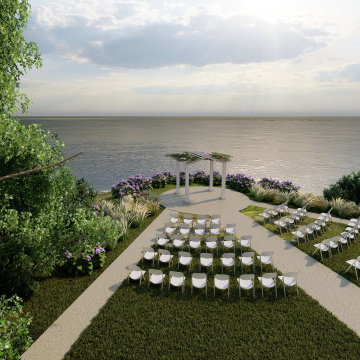
This gorgeous wedding pavilion situated on hill with a direct view of the water. Redesigned walkways and a planted pergola would make this an unforgettable spot.

 Diamond Coast Designs INC
a step down Custom Therapy Tube with 10 jets and extra power for extra massage was designed and constructed for the customer. It massages their complete backside!

 Sarah Schmidt
Travis Rowan
Example of a large transitional u-shaped light wood floor open concept kitchen design in Hawaii with an undermount sink, shaker cabinets, white cabinets, granite countertops, white backsplash, porcelain backsplash, stainless steel appliances and an island
Example of a large transitional u-shaped light wood floor open concept kitchen design in Hawaii with an undermount sink, shaker cabinets, white cabinets, granite countertops, white backsplash, porcelain backsplash, stainless steel appliances and an island

 AGM Home Store, LLC
Sleek in design, and highly functional shower heads, these shower heads were meant for people who want one thing: an amazing and relaxing shower experience without unnecessary frills. Luxury, quality, and beautiful design, all come together with our Rain Therapy Collection.

 Robert Elliott Custom Homes
Situated on one of the most prestigious streets in the distinguished neighborhood of Highland Park, 3517 Beverly is a transitional residence built by Robert Elliott Custom Homes. Designed by notable architect David Stocker of Stocker Hoesterey Montenegro, the 3-story, 5-bedroom and 6-bathroom residence is characterized by ample living space and signature high-end finishes. An expansive driveway on the oversized lot leads to an entrance with a courtyard fountain and glass pane front doors. The first floor features two living areas — each with its own fireplace and exposed wood beams — with one adjacent to a bar area. The kitchen is a convenient and elegant entertaining space with large marble countertops, a waterfall island and dual sinks. Beautifully tiled bathrooms are found throughout the home and have soaking tubs and walk-in showers. On the second floor, light filters through oversized windows into the bedrooms and bathrooms, and on the third floor, there is additional space for a sizable game room. There is an extensive outdoor living area, accessed via sliding glass doors from the living room, that opens to a patio with cedar ceilings and a fireplace.


 Beryl Designs by Keenia
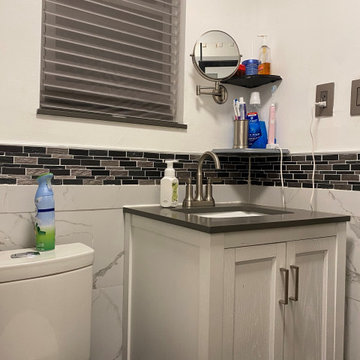
Example of a small transitional master multicolored tile and porcelain tile marble floor, black floor and single-sink alcove bathtub design in New York with recessed-panel cabinets, white cabinets, a two-piece toilet, multicolored walls, an undermount sink, quartz countertops, gray countertops, a niche and a freestanding vanity

 Going Green Builders
Inspiration for a rustic family room remodel with white walls, a standard fireplace, a stone fireplace and a wall-mounted tv

 AquaBluePools
Photo Credit: Holger Obenaus
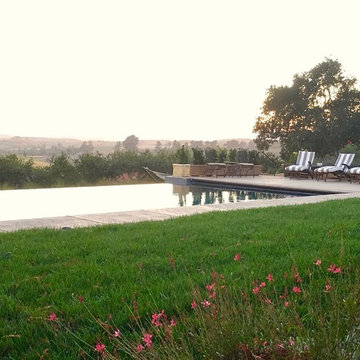
This project is located on a resort island just outside of Charleston, South Carolina - Kiawah Island. This infinity pool and spa have a unique architectural design where the spa cantilevers over the pool, spilling a refreshing waterfall into the beautiful blue water below.

 Gertler & Wente Architects
 was hired to design this 12,000 s.f. residence for a family of five. It is situated, facing west, on Oyster Bay with views of Long Island Sound, Oyster Bay Harbor and Oyster Bay beach. The house was designed to be sympathetic to its context and the history of north shore residences. A range of outdoor terraces, porches, and structures extends the living area of the house into the landscape. The building is mostly steel frame construction.
Photography by Edberg Marketing and Tony Calarco
 markdesign, llc
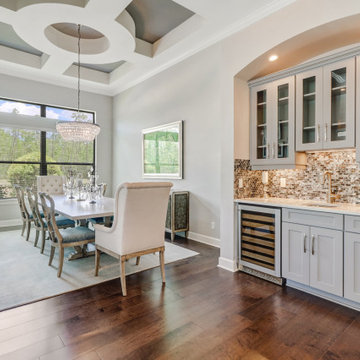
Situated is an exclusive golf and tennis resort, this custom home was built with the discerning client in mind. The beautiful coffered ceilings add elegance to the home as well as all the shimmering glass tiles in the kitchen and bar area. High-end furnishings covered in mohair and vervets give the spaces a sophisticated and classic feel.

 King Garden Design Landscape Design
The outdoor kitchen island was situated to have the pool infinity edge waterfall behind it. Especially dramatic when lit at night, this outdoor kitchen has cement tile, a Dekton waterfall counter, a bar sink, gas grill, storage and a undercounter refrigerator

 Town & Country Kitchen and Bath
Inspiration for a mid-sized timeless medium tone wood floor enclosed kitchen remodel in New York with a farmhouse sink, beaded inset cabinets, white cabinets, marble countertops, beige backsplash, subway tile backsplash, stainless steel appliances and no island
214