
Search results for "Situated" in Home Design Ideas

 Multy Builders
Situated right on Lake Champlain in Shoreham, Vermont, this two story lake house with a wrap-around porch is certain to become a favorite place for friends and family to gather. The details inside and out make this project special - from the custom cabinets in the kitchen to the copper-topped cupola on the roof. A full build project from foundation to finish.

 Haas Home Technologies
This gorgeous penthouse condo is situated at the top of a skyscraper in Austin, Texas. The space has it all: an incredible downtown location, vibrant interior design, complete home automation, and an unbeatable view, too! The team at Haas Home Technologies partnered with Crowell Builders and McWalters Collaborative to create a beautiful home for these ATX residents. Learn more: http://www.haasht.com/blog/austinluxurypenthouse

 Jon Allen Fine Metal Art
Premonition by Jon Allen - JAC 195
The Jon Allen Collection is an exclusive, hand-selected group of my most personal work to date. Each piece is hand-painted on aluminum. My art itself and my chosen medium, aluminum, are blissfully married. You may not think of the word organic when you hear the word metal, but this is some of my most organic art and that’s simply because metal allows my work to achieve true sentience. Aluminum’s naturally reflective nature enables each color, shape, and stroke to reach its full potential. A new aspect of the painting will reveal itself to you as it basks in the light that surrounds, evades, or envelops it in that moment. When you see the piece from different angles, you will appreciate how vibrant, dynamic, and environmentally influenced these pieces are. What you may see and feel by morning is not what you’ll see or feel by dusk and in many ways, and as such I feel these pieces capture the ever-ebbing and complex nature of human emotion and perception.
Some of these pieces are truly abstract while others are modern takes on traditional landscapes, marine life, and portraits. I hope you enjoy them a fraction of how much I enjoyed creating them. If you have any questions, please don’t hesitate to reach out.
Number of Pieces: 1
Dimensions: 48" x 24" x 2" off the wall
Care & Cleaning: Clean with a soft cloth and plain soap & water
Other Features: Hardware is pre-installed for simple hanging and art will “float” 2” off the wall
Find the right local pro for your project

 Majestic Outdoor
Struxure Outdoor Smart Pergola System Installed with Led Lighting, Fans, and Motorized Screen for Late Day Sun Situation. Outdoor Dining and Entertaining in any weather conditions.

 Medallion Pools
Pool fountain - mid-sized transitional backyard custom-shaped and stamped concrete pool fountain idea in Dallas

 Amrami Design + Build
Photo Credit:
Aimée Mazzenga
Living room - mid-sized modern formal and open concept dark wood floor and brown floor living room idea in Chicago with white walls
Living room - mid-sized modern formal and open concept dark wood floor and brown floor living room idea in Chicago with white walls


 PetrowGardens Landscape Design
Situated near the water in Old Greenwich, this landscape style fits in with a more natural and relaxed look. The landscape appears to come alive when the grasses and tall perennials sway in the ocean breezes. And long blooming hydrangeas and roses contribute intense color hues throughout the summer.

 Gramly Construction, Inc.
Large trendy u-shaped dark wood floor and brown floor eat-in kitchen photo in Las Vegas with an undermount sink, shaker cabinets, white cabinets, marble countertops, gray backsplash, marble backsplash, stainless steel appliances and an island

 KN Remodeling
Inspiration for a large contemporary master ceramic tile medium tone wood floor and brown floor drop-in bathtub remodel in Los Angeles with a one-piece toilet, white walls, a console sink and white countertops
 Green Jay Landscape Design
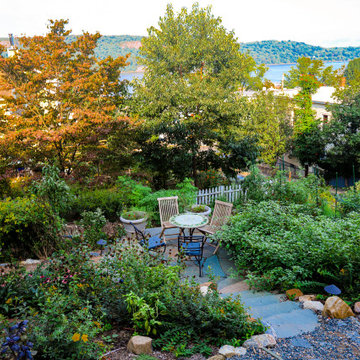
Charming patio situated for a view of the Hudson and the surrounding gardens.
Patio - patio idea in New York
Patio - patio idea in New York

 Creative Surfaces Countertops & Tile
This home says "WOW" from the moment you walk in. A beautiful home situated in a wooden area. Wide open floorplan with a large kitchen island and picture windows that look to the backyard of majestic trees and wildlife. The home showcases Cambria Seagrove design on the island countertop and Cambria Blackwood on the perimeter.

 Jim Spence Design
Inspiration for a mid-sized timeless u-shaped travertine floor eat-in kitchen remodel in Orlando with a double-bowl sink, raised-panel cabinets, medium tone wood cabinets, granite countertops, beige backsplash, ceramic backsplash, stainless steel appliances and a peninsula

 Eppright Homes, LLC
HBA Custom Builder of the Year 2016 Eppright Homes, LLC . Located in the Exemplary Lake Travis ISD and the new Las Colinas Estates at Serene Hills subdivision. Situated on a home site that has mature trees and an incredible 10 mile view over Lakeway and the Hill Country This home is perfect for entertaining family and friends, the openness and flow of the floor plan is truly incredible, with a covered porch and an abundance of natural light.

 Louis L'artisan
150 year old farm house situated on a Christmas tree farm
Inspiration for a large farmhouse u-shaped light wood floor enclosed kitchen remodel in Ottawa with an undermount sink, shaker cabinets, blue cabinets, granite countertops, metallic backsplash, porcelain backsplash, stainless steel appliances, no island and black countertops
Inspiration for a large farmhouse u-shaped light wood floor enclosed kitchen remodel in Ottawa with an undermount sink, shaker cabinets, blue cabinets, granite countertops, metallic backsplash, porcelain backsplash, stainless steel appliances, no island and black countertops

 Earth Inc.
This small Cabbage Town garden has a relaxed feel with elements of Japanese garden design. A low hardwood boardwalk creates easy access to the lane-way parking and connects the dining and lounging areas. A natural gas fire pit it situated between these two spaces so the warmth can be felt no matter where you sit in the yard.

 Jacob Lilley Architects
Location: Dover, MA, USA
A wonderful 120 year old farm house situated half way up a hill was in need of care and attention. Its great room was never finished and the kitchen were all of the activity happens lacked refinement and a strong connection to the garden.
Photographed by: Matthew Delphenich

 SOLSTICE Planning and Architecture
Situated on a narrow 70 foot wide lot, this 3,750 square foot LEED Platinum residence was designed as a secluded ‘get away’ to accommodate family and friends.

 JHL Design
Located in Central Oregon’s Black Butte Ranch, this house is a refined take on lodge-style architecture and was designed by JHL from the ground up. The heart of the home is a beautiful stone fireplace which reaches up to the wood-covered ceiling. Large windows look into the surrounding forest. The JHL team balanced the home’s soaring scale with cozier elements, like built-in window seats flanking the hearth, handmade rugs and warm lighting.

213