
Search results for "Situated" in Home Design Ideas

 Progress Street Builders
This home was situated on the lot to maximize the integration with the outside spaces. Clean and simple lines along with the monochromatic color scheme enhances the tranquility of the setting.


Find the right local pro for your project

 Haas Home Technologies
This gorgeous penthouse condo is situated at the top of a skyscraper in Austin, Texas. The space has it all: an incredible downtown location, vibrant interior design, complete home automation, and an unbeatable view, too! The team at Haas Home Technologies partnered with Crowell Builders and McWalters Collaborative to create a beautiful home for these ATX residents. Learn more: http://www.haasht.com/blog/austinluxurypenthouse


 MAADKreatif Studio
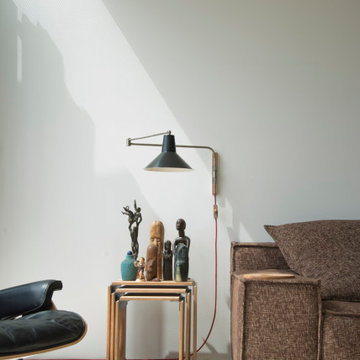
Situated on the water next to Amsterdam’s world renowned canals, this 2 bedroom city apartment features large windows and skylights that fill the space with light and fresh air.
The interior features a combination of custom made furniture and found objects that stand out in and bring warmth to the stark white and unembellished apartment.
 User
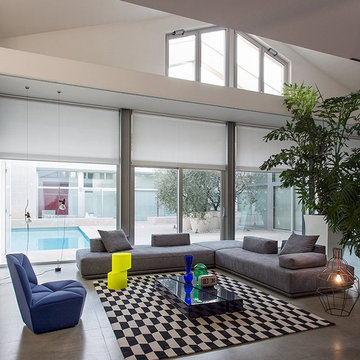
Young and contemporary style. For those who love to lie down and not just sit in a traditional way. Back cushions and armrests can be moved as you like to give everyone the favorite comfort in any situations. It can have the function of occasional bed.
 Haas Home Technologies
This gorgeous penthouse condo is situated at the top of a skyscraper in Austin, Texas. The space has it all: an incredible downtown location, vibrant interior design, complete home automation, and an unbeatable view, too! The team at Haas Home Technologies partnered with Crowell Builders and McWalters Collaborative to create a beautiful home for these ATX residents. Learn more: http://www.haasht.com/blog/austinluxurypenthouse

 Homework Remodels
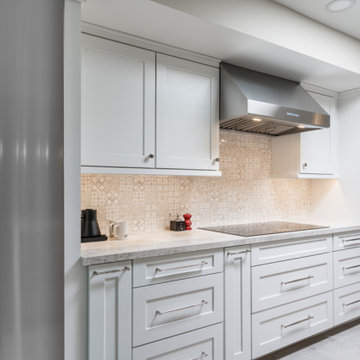
With the cooktop, steam oven, and convection oven now situated along the same wall, we created a highly functional workspace for cooking and baking.
Kitchen - traditional kitchen idea in Phoenix
Kitchen - traditional kitchen idea in Phoenix

 Julia Williams, ASID
Situating the electric cooktop and double ovens next to the large farmhouse sink and Bosch dishwasher make the process of cooking and cleanup a breeze.

 Hargrove Construction Co. Inc.
Example of a mountain style dark wood floor kids' room design in Denver with white walls


 Spectrum Design Group
Example of a mid-sized minimalist 3/4 stone slab dark wood floor doorless shower design in Chicago with flat-panel cabinets, dark wood cabinets, a one-piece toilet, beige walls, a drop-in sink and solid surface countertops

 Jade Construction Design
Kids Cave in Laguna Beach, CA
Graffiti Artist: Maxx Moses
Interior Design and photography: Tracy Mafi
Inspiration for a contemporary kids' room remodel in Orange County
Inspiration for a contemporary kids' room remodel in Orange County


 Bilek Builders
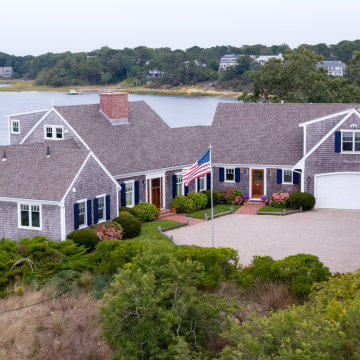
Beautiful Cape Cod Style home with bow roof situated on a bluff on Ryders Cove, Chatham, MA. Cape Cod. Perpetual Vacation.
Huge coastal two-story wood and shingle gable roof idea in Boston with a shingle roof
Huge coastal two-story wood and shingle gable roof idea in Boston with a shingle roof

 America's Best House Plans
At the opposite corner of the home is the second master suite which features a slightly larger master bedroom with a slider exit, an elegant master bathroom with dual vanities, a separate shower and tub, and a private water closet. The master walk-in closet is situated beyond the bath for convenience and privacy.

 LDW 2.0
Modular concrete blocks are a perfect application for a commercial situation. This project provided access to a secondary door and mechanical area while creating an aesthetically pleasing patio are complete with opportunity for plantings. In addition, the concrete material is long lasting and lower in maintenance costs.
 Haas Home Technologies
This gorgeous penthouse condo is situated at the top of a skyscraper in Austin, Texas. The space has it all: an incredible downtown location, vibrant interior design, complete home automation, and an unbeatable view, too! The team at Haas Home Technologies partnered with Crowell Builders and McWalters Collaborative to create a beautiful home for these ATX residents. Learn more: http://www.haasht.com/blog/austinluxurypenthouse
212