
Search results for "Situated" in Home Design Ideas

 LBC Lighting
MONACO
By Hinkley Lighting
Monaco features "C" shaped arms finished with a hanging crystal ball ornament. This contemporary, stem-hung design is ideal for low ceiling mounting situations.

 Haas Home Technologies
This gorgeous penthouse condo is situated at the top of a skyscraper in Austin, Texas. The space has it all: an incredible downtown location, vibrant interior design, complete home automation, and an unbeatable view, too! The team at Haas Home Technologies partnered with Crowell Builders and McWalters Collaborative to create a beautiful home for these ATX residents. Learn more: http://www.haasht.com/blog/austinluxurypenthouse
 Haas Home Technologies
This gorgeous penthouse condo is situated at the top of a skyscraper in Austin, Texas. The space has it all: an incredible downtown location, vibrant interior design, complete home automation, and an unbeatable view, too! The team at Haas Home Technologies partnered with Crowell Builders and McWalters Collaborative to create a beautiful home for these ATX residents. Learn more: http://www.haasht.com/blog/austinluxurypenthouse
Find the right local pro for your project

 Heritage Architecture
Living room - mid-sized coastal formal and loft-style medium tone wood floor and brown floor living room idea in San Francisco with yellow walls, a media wall and no fireplace



 SURROUNDS Landscape Architecture + Construction
Our client desired a functional, tasteful, and improved environment to compliment their home. The overall goal was to create a landscape that was subtle and not overdone. The client was highly focused on their deck environment that would span across the rear of the house with an area for a Jacuzzi as well. A portion of the deck has a screened in porch due to the naturally buggy environment since the home is situated in the woods and a low area. A mosquito repellent injection system was incorporated into the irrigation system to help with the bug issue. We improved circulation of the driveway, increased the overall curb appeal of the entrance of the home, and created a scaled and proportional outdoor living environment for the clients to enjoy. The client has religious guidelines that needed to be adhered to with the overall function and design of the landscape, which included an arbor over the deck to support a Sukkah and a Green Egg smoker to cook Kosher foods. Two columns were added at the driveway entrance with lights to help define their driveway entrance since it's the end of a long pipe-stem. New light fixtures were also added to the rear of the house.
Our client desired multiple amenities with a limited budget, so everything had to be value engineered through the design and construction process. There is heavy deer pressure on the site, a mosquito issue, low site elevations, flat topography, poor soil, and overall poor drainage of the site. The original driveway was not sized appropriately and the front porch had structural issues, as well as leaked water onto the landing below. The septic tank was also situated close to the rear of the house and had to be contemplated during the design process.
Photography: Morgan Howarth. Landscape Architect: Howard Cohen, Surrounds Inc.

 User
The Master Bathroom incorporates matte and glossy gray subway tiles applied on the diagonal to create a dynamic chevron pattern that draws the eye up to the wide, operable windows that offer an abundance of natural light that bring the outside in. Situated against the sharp angles of the wall tile, a hand-finished two-person resin tub has feminine curves that commingle harmoniously against the tile.

 Nature's Perspective Landscaping
This home is situated on a corner lot, and it faces the street lengthwise. An evergreen hedge of Capitata Yews creates a soft privacy screen, and acts as a lush backdrop for sun-loving perennials and annuals.

 Showhomes Houston
Welcome to the expansive Master Retreat situated in the rear of the home. This spacious Master offers room for a sitting area which increases functionality and a centrally located ceiling fan with two west facing transom windows allowing privacy.


 Dean Hammel
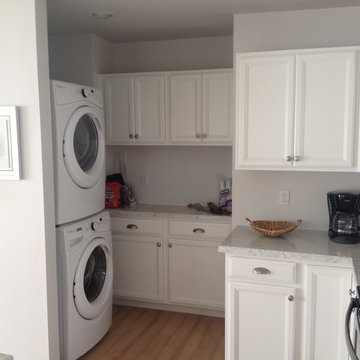
After hurricane Sandy made this clients home unlivable, they set to work making it better than ever with an open floor plan and easy access to the laundry area. A necessary situation when people come in from the beach with wet towels and clothes multiple times a day.

 Designhouse
Front Exterior: situated on 240 acres and tucked up against the mountains to take advantage of the expansive views out of the front of the house, this house was the ultimate in privacy. In order to take advantage of the incredible views, the pool was placed in front of the house. Front Equipped with a hot tub, outdoor fireplace and sitting area, and immediate access to guest bathroom, sauna, gym and beverage frig, this was the ultimate outdoor entertaining space.
 Westlake Royal Roofing Solutions
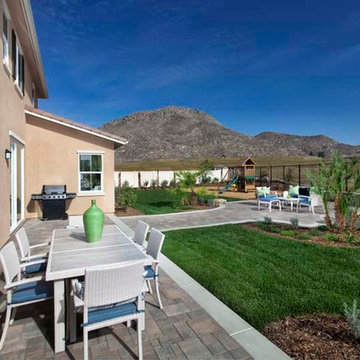
Situated just four miles from restaurants, shops and historic downtown Riverside, Spring Mountain Ranch is a community of distinctive new homes that feature wide-open spaces and spectacular mountain views in a tranquil setting. This is a new place to live, and an ideal setting for active families and everyone who loves outdoor recreation, open space and natural scenery.
 Haas Home Technologies
This gorgeous penthouse condo is situated at the top of a skyscraper in Austin, Texas. The space has it all: an incredible downtown location, vibrant interior design, complete home automation, and an unbeatable view, too! The team at Haas Home Technologies partnered with Crowell Builders and McWalters Collaborative to create a beautiful home for these ATX residents. Learn more: http://www.haasht.com/blog/austinluxurypenthouse



 Liadesign
Inspiration for a large eclectic formal and loft-style medium tone wood floor home design remodel in Milan with white walls and no tv

 Coppercreek Landscaping
Situated in the midst of an expansive prairie, the homeowners wanted to create a backyard oasis that offered some privacy from the rolling views. The feature-packed landscape has plenty of space for entertaining while still maintaining a sense of intimacy and coziness.

 Bonacio Construction, Inc.
Built by award winning Bonacio Construction where high-quality materials and unsurpassed craftsmanship are standard. Situated in downtown Saratoga Springs, Park Place offers the
perfect destination for work or luxury living.
216