
Search results for "Situated" in Home Design Ideas

 Avanti Designs.
Custom drapery created with shimmery linen and a special banding with horizontal stripped design. Black out lining was applied to this contemporary window treatment.

 Creative Surfaces Countertops & Tile
This home says "WOW" from the moment you walk in. A beautiful home situated in a wooden area. Wide open floorplan with a large kitchen island and picture windows that look to the backyard of majestic trees and wildlife. The home showcases Cambria Seagrove design on the island countertop and Cambria Blackwood on the perimeter.


Find the right local pro for your project


 Creative Surfaces Countertops & Tile
This home says "WOW" from the moment you walk in. A beautiful home situated in a wooden area. Wide open floorplan with a large kitchen island and picture windows that look to the backyard of majestic trees and wildlife. The home showcases Cambria Seagrove design on the island countertop and Cambria Blackwood on the perimeter.

 EMK Designs
Situated on Owl's Nest Golf Course,
3 Bedroom, 2-1/2 Bath, 2-Story Great Room, Loft, Full Basement, 2-Car Garage
Example of a mid-sized classic beige two-story vinyl gable roof design in Burlington
Example of a mid-sized classic beige two-story vinyl gable roof design in Burlington

 Anthony James Master Builders, LLC
An open floor plan offers a perfectly situated sitting area right off the dining table area creating the perfect layout for entertaining.
Inspiration for a large modern open concept dark wood floor and coffered ceiling living room remodel in New York with gray walls
Inspiration for a large modern open concept dark wood floor and coffered ceiling living room remodel in New York with gray walls

 William Means Real Estate
This incredibly beautiful and stunning penthouse is situated in Charleston’s trendiest neighborhood. Featuring an open floor plan with massive windows allows the penthouse to be flooded with light. Listed by Andy Jones.

 Blue Thumb
Part of our Zenshu fountain series, the Heiho basalt fountain provides a simple way to add interest to your landscape with its smooth sides and flat surface surrounding a small fountain spectacle. Situated in the corner of a rock or stone bed, the smooth pooling of water is a calm display of serenity that preludes the cascading of the element to the space below.


 User
Bradwell Construction & Design custom tile shower with mosaic detail
Example of a transitional bathroom design in Atlanta
Example of a transitional bathroom design in Atlanta

 PetrowGardens Landscape Design
Situated near the water in Old Greenwich, this landscape style fits in with a more natural and relaxed look. The landscape appears to come alive when the grasses and tall perennials sway in the ocean breezes. And long blooming hydrangeas and roses contribute intense color hues throughout the summer.

 Santa Barbara Designs of the Interior
The fireplace was on the right in this family room, making it impossible to center furniture or place a television correctly. We moved the fireplace to the center of the wall for symmetry and drama, and refaced it with the stunning slab of travertine. We wanted to take advantage of the view of the gorgeous back yard, so our chairs swivel and the sofa faces the view, but is perfectly situated for TV viewing. The leather on the sofa is family friendly, perfect for a young family. Two pairs of mirrors on the walls flanking the sofa add depth to the room and bling. We love this room!
 Jyn Meyer Photographer
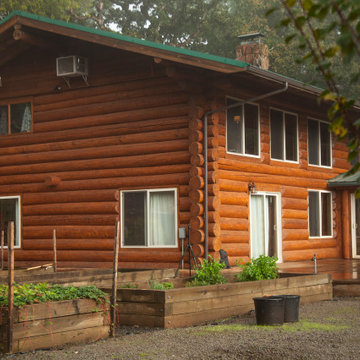
Rustic log style home in McMinnville, Oregon. Situated on a hill landscaping included a raised bed garden and various fruits trees, maples, and oaks.
Mid-sized mountain style orange two-story wood house exterior photo in Portland
Mid-sized mountain style orange two-story wood house exterior photo in Portland

 Haas Home Technologies
This gorgeous penthouse condo is situated at the top of a skyscraper in Austin, Texas. The space has it all: an incredible downtown location, vibrant interior design, complete home automation, and an unbeatable view, too! The team at Haas Home Technologies partnered with Crowell Builders and McWalters Collaborative to create a beautiful home for these ATX residents. Learn more: http://www.haasht.com/blog/austinluxurypenthouse
 Haas Home Technologies
This gorgeous penthouse condo is situated at the top of a skyscraper in Austin, Texas. The space has it all: an incredible downtown location, vibrant interior design, complete home automation, and an unbeatable view, too! The team at Haas Home Technologies partnered with Crowell Builders and McWalters Collaborative to create a beautiful home for these ATX residents. Learn more: http://www.haasht.com/blog/austinluxurypenthouse
 Nester Home Design
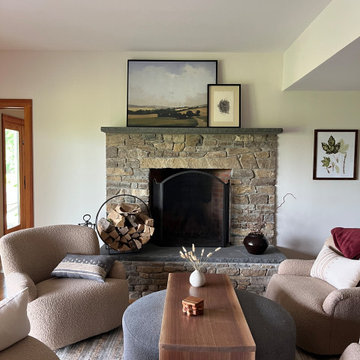
lower level walkout to pool....performance fabrics work for all seasons in a space thats for comfortable gatherings. The chairs swivel, the handmade table over ottoman moves to fit any eating or lounging situation. Walk in with wet fit on this performance indoor outdoor rug

 CARIB DANIEL MARTIN architecture and design llc
A new 5,000 square foot residence situated in the Woodhaven neighborhood of Bethesda with an open-flow main level, five bedrooms, four-and-a-half baths, and a light-filled artist studio.
Photography: Katherine Ma, Studio by MAK

 Dean Hammel
After hurricane Sandy made this clients home unlivable, they set to work making it better than ever with an open floor plan and easy access to the laundry area. A necessary situation when people come in from the beach with wet towels and clothes multiple times a day.
 Westlake Royal Roofing Solutions
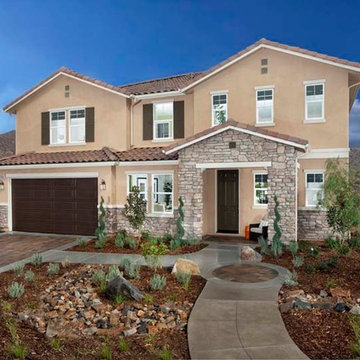
Situated just four miles from restaurants, shops and historic downtown Riverside, Spring Mountain Ranch is a community of distinctive new homes that feature wide-open spaces and spectacular mountain views in a tranquil setting. This is a new place to live, and an ideal setting for active families and everyone who loves outdoor recreation, open space and natural scenery.
218