
Search results for "Situated" in Home Design Ideas

 Coppercreek Landscaping
Situated in the midst of an expansive prairie, the homeowners wanted to create a backyard oasis that offered some privacy from the rolling views. The feature-packed landscape has plenty of space for entertaining while still maintaining a sense of intimacy and coziness.


 Brett Helsham Designs
Mid-sized transitional master dark wood floor bedroom photo in New York with purple walls and no fireplace
Find the right local pro for your project

 Gary Fredricks Landscape Design
This is an example of a large mediterranean backyard stone formal garden in Los Angeles.




 Kentucky Tile Closeouts
This is the side party room for Winchell's. They chose the darker American Estates for their remodel. Wood tile has come a long way in its realistic features and likeness to real wood. Our selection of wood tile is always changing, but check with us and see what's arriving soon.



 User
For the office, I went with a simple stripe to elongate the walls and to maintain the masculinity of the doctor's office. Notice the stained glass lamp to incorporate this with the rest of the home.



 Attraction Lights
Fixtures designed and photographed by Attraction Lights, Lyle Braund
This is an example of a craftsman landscaping in Minneapolis.
This is an example of a craftsman landscaping in Minneapolis.

 MossCreek
Making extensive use of stone, reclaimed timbers, antique beams, and other natural materials, this mountain estate home also successfully blends the old with the new in finishes and amenities.
Situated high on a ridge top, with stunning mountain views, the designers of MossCreek created open spaces with walls of windows throughout the home to take advantage of the home site. The extensive use of wood finishes and elements, both on the exterior and interior, all help to connect the home to it's surroundings.
MossCreek worked closely with the owners to design an elegant mountain estate that is both welcoming to friends, while providing privacy to its owners, and the home is an example of custom home design at it's best.
Photos: R. Wade

 Haas Home Technologies
This gorgeous penthouse condo is situated at the top of a skyscraper in Austin, Texas. The space has it all: an incredible downtown location, vibrant interior design, complete home automation, and an unbeatable view, too! The team at Haas Home Technologies partnered with Crowell Builders and McWalters Collaborative to create a beautiful home for these ATX residents. Learn more: http://www.haasht.com/blog/austinluxurypenthouse
 The Hardcore Handyman
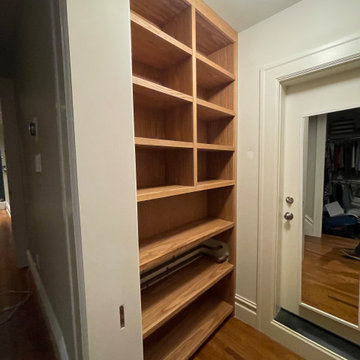
Clients wanted to update their existing closet from a container store situation to a custom white oak built in.
There were some exposed pipes that needed to remain exposed in case of pluming emergency. But overall after they have items stored in there you'll never notice.


 Brad Cox, Architect, Inc.
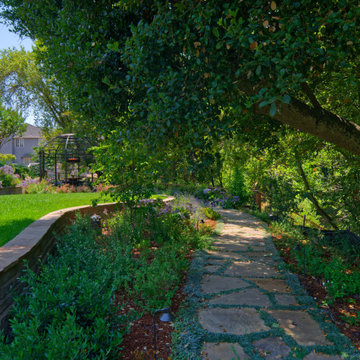
A flagstone pathway winds through the vast backyard, offering views of the stunning landscape and the creek below. Nestled at the pathway's end is a gazebo, situated beneath the vineyard.
 Westlake Royal Roofing Solutions
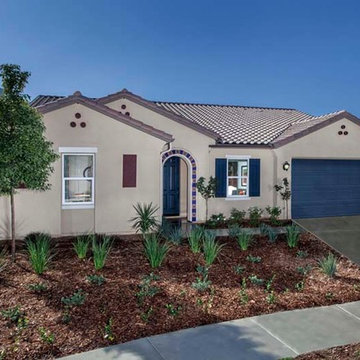
Situated just four miles from restaurants, shops and historic downtown Riverside, Spring Mountain Ranch is a community of distinctive new homes that feature wide-open spaces and spectacular mountain views in a tranquil setting. This is a new place to live, and an ideal setting for active families and everyone who loves outdoor recreation, open space and natural scenery.

 Michael James Design, Inc.
This view of the dining table allows you to see some of the arched doorway as well as the two sided custom fireplace which is situated between the dining room and living room.

 Louis L'artisan
150 year old farm house situated on a Christmas tree farm
Example of a large country u-shaped light wood floor enclosed kitchen design in Ottawa with an undermount sink, shaker cabinets, blue cabinets, granite countertops, metallic backsplash, porcelain backsplash, stainless steel appliances, no island and black countertops
Example of a large country u-shaped light wood floor enclosed kitchen design in Ottawa with an undermount sink, shaker cabinets, blue cabinets, granite countertops, metallic backsplash, porcelain backsplash, stainless steel appliances, no island and black countertops
220