
Search results for "Situated" in Home Design Ideas

 Wine Cellar Specialists
We included a rolling ladder in this wine room TX, to provide easy access to even the highest-situated wine bottles.
The ladder was crafted from Alder, in a 'Chappo' stain and clear coat finish, and it blends beautifully with the flooring and surrounding racks.
Wine Cellar Specialists
1134 Commerce Drive
Richardson
(972)454-0480
75081
https://winecellarspec.com/

 Louis L'artisan
150 year old farm house situated on a Christmas tree farm
Example of a large farmhouse u-shaped light wood floor enclosed kitchen design in Ottawa with an undermount sink, shaker cabinets, blue cabinets, granite countertops, metallic backsplash, porcelain backsplash, stainless steel appliances, no island and black countertops
Example of a large farmhouse u-shaped light wood floor enclosed kitchen design in Ottawa with an undermount sink, shaker cabinets, blue cabinets, granite countertops, metallic backsplash, porcelain backsplash, stainless steel appliances, no island and black countertops
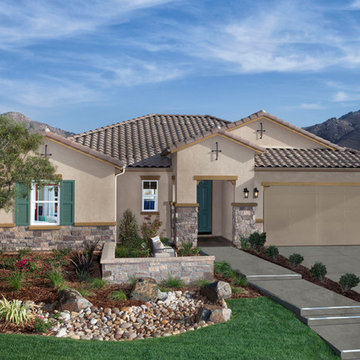
 Westlake Royal Roofing Solutions
Situated just four miles from restaurants, shops and historic downtown Riverside, Spring Mountain Ranch is a community of distinctive new homes that feature wide-open spaces and spectacular mountain views in a tranquil setting. This is a new place to live, and an ideal setting for active families and everyone who loves outdoor recreation, open space and natural scenery.
Find the right local pro for your project

 camilleriparismode
 projects and design team were approached to rethink a previously unused double height room in a wonderful villa. the lower part of the room was planned as a sitting and dining area, the sub level above as a tv den and games room. as the occupants enjoy their time together as a family, as well as their shared love of books, a floor-to-ceiling library was an ideal way of using and linking the large volume. the large library covers one wall of the room spilling into the den area above. it is given a sense of movement by the differing sizes of the verticals and shelves, broken up by randomly placed closed cupboards. the floating marble fireplace at the base of the library unit helps achieve a feeling of lightness despite it being a complex structure, while offering a cosy atmosphere to the family area below. the split-level den is reached via a solid oak staircase, below which is a custom made wine room. the staircase is concealed from the dining area by a high wall, painted in a bold colour on which a collection of paintings is displayed.
photos by: brian grech

 Michelle Anaya Architects
We brought the floor to be at the same level as the new living room. We transformed the existing library / study into the dining room.
Enclosed dining room - large transitional light wood floor and beige floor enclosed dining room idea in Los Angeles with a standard fireplace, a plaster fireplace and white walls
Enclosed dining room - large transitional light wood floor and beige floor enclosed dining room idea in Los Angeles with a standard fireplace, a plaster fireplace and white walls

 Webber + Studio, Architects
Casey Dunn Photography
Large contemporary beige two-story brick gable roof idea in Austin
Large contemporary beige two-story brick gable roof idea in Austin


 Poseidon Ponds & Landscaping
This is an example of a large traditional shade backyard gravel pond in Detroit for spring.

 GHO Homes
Inspiration for a guest ceramic tile bedroom remodel in Miami with multicolored walls and no fireplace

 Ballard Architectural Studio
Wooded lot with view from the rear of the house. The house is situated in the middle of this very wooded lot and steep hilly site.
Inspiration for a large farmhouse yellow three-story vinyl exterior home remodel in Cleveland
Inspiration for a large farmhouse yellow three-story vinyl exterior home remodel in Cleveland

 David R. Lamb, Landscape Architect
This propery is situated on the south side of Centre Island at the edge of an oak and ash woodlands. orignally, it was three properties having one house and various out buildings. topographically, it more or less continually sloped to the water. Our task was to creat a series of terraces that were to house various functions such as the main house and forecourt, cottage, boat house and utility barns.
The immediate landscape around the main house was largely masonry terraces and flower gardens. The outer landscape was comprised of heavily planted trails and intimate open spaces for the client to preamble through. As the site was largely an oak and ash woods infested with Norway maple and japanese honey suckle we essentially started with tall trees and open ground. Our planting intent was to introduce a variety of understory tree and a heavy shrub and herbaceous layer with an emphisis on planting native material. As a result the feel of the property is one of graciousness with a challenge to explore.



 The House Designers
This well-designed kitchen is beautiful, yet practical. It is also well situated right next to the dining area and doorway to back patio.
Kitchen - country kitchen idea
Kitchen - country kitchen idea





 CARIB DANIEL MARTIN architecture and design llc
A new 5,000 square foot residence situated in the Woodhaven neighborhood of Bethesda with an open-flow main level, five bedrooms, four-and-a-half baths, and a light-filled artist studio.
Photography: Katherine Ma, Studio by MAK

 Blue Heron
beverly hills estate landscape. Ultra formal gardens are separated by fountains and museum quality sculptures. Outdoor living spaces are created to give intimacy. Large Native california tress are situated to afford the utmost in privacy

 Mimi & Hill interiors
Our client asked for a zen bathroom, the kind of place all your troubles fade. It was a very 2008 situation we found ourselves in before. Reasonable ask and I think we delivered! The floors are a limestone, a tile we think is often overlooked because of its natural fissures. But we love a little imperfection and thankfully so did our clients. Zoom in for the beautiful fluting on the wall! We were able to give this clients double sinks and a separate vanity area.

 Tremblay House of Design
Here is the after photo of the bathroom with a new solid paint color.
Inspiration for a small modern 3/4 beige tile and ceramic tile ceramic tile bathroom remodel in Los Angeles with flat-panel cabinets, white cabinets, beige walls, a drop-in sink and laminate countertops
Inspiration for a small modern 3/4 beige tile and ceramic tile ceramic tile bathroom remodel in Los Angeles with flat-panel cabinets, white cabinets, beige walls, a drop-in sink and laminate countertops

 Uptic Studios
Trendy gray tile powder room photo in Seattle with flat-panel cabinets, medium tone wood cabinets, white walls, an undermount sink and gray countertops
217