
Search results for "Skilled gamblers" in Home Design Ideas

 PWF Floors & Decors Inc.
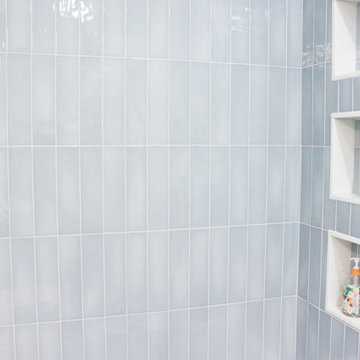
Our pearl series tile installed on one of the show homes
Inspiration for a modern living room remodel in Edmonton with brown walls
Inspiration for a modern living room remodel in Edmonton with brown walls

 Garman Painting Custom Decorating
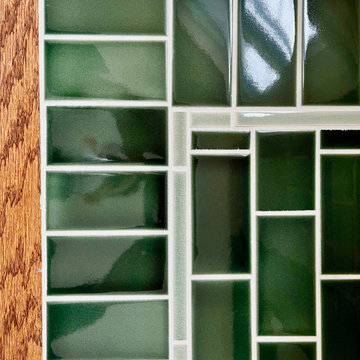
Hearth tile
Inspiration for a craftsman home design remodel in Chicago
Inspiration for a craftsman home design remodel in Chicago
Find the right local pro for your project









 Sustainable Sedona
Mobile Kitchen Island Design - Stainless steel drawers, granite counters. Photos by Sustainable Sedona
Example of a trendy kitchen design in Phoenix with flat-panel cabinets, stainless steel cabinets and granite countertops
Example of a trendy kitchen design in Phoenix with flat-panel cabinets, stainless steel cabinets and granite countertops

 Serra Tile & Stone, Inc.
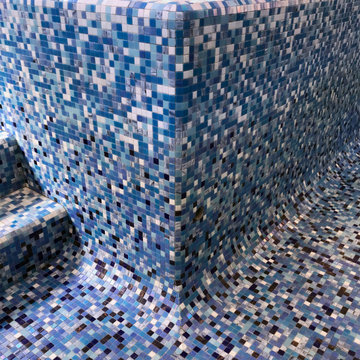
The completed spa wall. The top edges are finished with a radius detail that intersects in a compound radius outside corner. Individual tiles were carefully matched and hand-cut at the transition from the vertical radius corner to the mitered cove corner at the floor.

 Inviniti Cellar Design
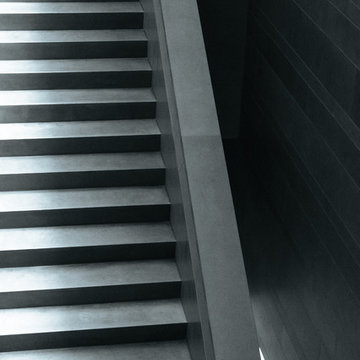
This is an exquisit home on Queen Anne Hill looking out at the city that has a large, beautiful wine cellar tucked under the stairs. The glass wall separates the mechanically cooled wine cellar from the entertainment area located a few feet below the cellar space. The concrete stairs and brick walls and ceiling gives the room a rustic, warehouse feel which lends well to showcase the wine cellar. The Premium Redwood wine racking holds over 1600 bottles of special wines. A variety of single deep, double deep and triple deep racking as well as an adjustable wood case storage unit and a wall of horizontal displays provides ample storage for various size bottles. LED lighting illuminates throughout the space and shows the depth of the room through the glass wall. Another happy customer.
Photos taken by Inviniti Cellar Design


 Pierre Jean-Baptiste Interiors
This lower level space was inspired by Film director, write producer, Quentin Tarantino. Starting with the acoustical panels disguised as posters, with films by Tarantino himself. We included a sepia color tone over the original poster art and used this as a color palate them for the entire common area of this lower level. New premium textured carpeting covers most of the floor, and on the ceiling, we added LED lighting, Madagascar ebony beams, and a two-tone ceiling paint by Sherwin Williams. The media stand houses most of the AV equipment and the remaining is integrated into the walls using architectural speakers to comprise this 7.1.4 Dolby Atmos Setup. We included this custom sectional with performance velvet fabric, as well as a new table and leather chairs for family game night. The XL metal prints near the new regulation pool table creates an irresistible ambiance, also to the neighboring reclaimed wood dart board area. The bathroom design include new marble tile flooring and a premium frameless shower glass. The luxury chevron wallpaper gives this space a kiss of sophistication. Finalizing this lounge we included a gym with rubber flooring, fitness rack, row machine as well as custom mural which infuses visual fuel to the owner’s workout. The Everlast speedbag is positioned in the perfect place for those late night or early morning cardio workouts. Lastly, we included Polk Audio architectural ceiling speakers meshed with an SVS micros 3000, 800-Watt subwoofer.
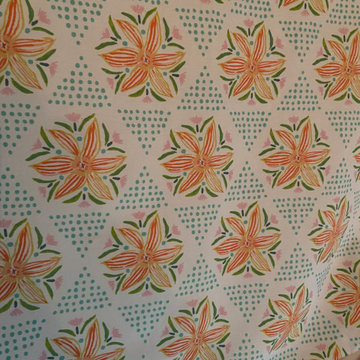
 Dress Your Windows LLC
Beautiful custom printed fabric to finish off this girl space.
Trendy bedroom photo in Baltimore
Trendy bedroom photo in Baltimore




 Renaissance Ceramic Tile And Marble Inc
Inspiration for a contemporary home design remodel in Philadelphia
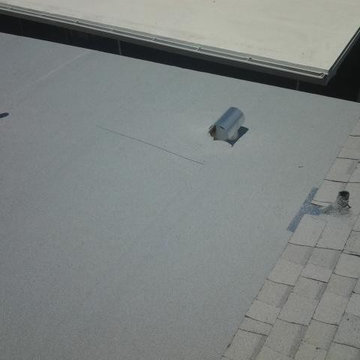
 The Roof Medics
The Roof Medics
Completed flat roof replacement in Mesa, AZ over carport. Used modified bitumen (rolled roofing).
Elegant home design photo in Phoenix
Elegant home design photo in Phoenix
11