
Search results for "Skylights" in Home Design Ideas
 Home On Cameron

Kitchen - small transitional u-shaped multicolored floor kitchen idea in DC Metro with a farmhouse sink, white cabinets, marble countertops, red backsplash, stainless steel appliances, no island, recessed-panel cabinets and metal backsplash

Example of a classic enclosed carpeted family room design in Boston with gray walls, a standard fireplace, a stone fireplace and a wall-mounted tv
 Morrison Interiors
Photos by: Rod Foster

Mid-sized beach style galley light wood floor and beige floor eat-in kitchen photo in Orange County with a farmhouse sink, glass-front cabinets, soapstone countertops, white backsplash, mosaic tile backsplash, stainless steel appliances, an island and gray cabinets
Mid-sized beach style galley light wood floor and beige floor eat-in kitchen photo in Orange County with a farmhouse sink, glass-front cabinets, soapstone countertops, white backsplash, mosaic tile backsplash, stainless steel appliances, an island and gray cabinets
Find the right local pro for your project
 Alinda Morris Interior Design LLC
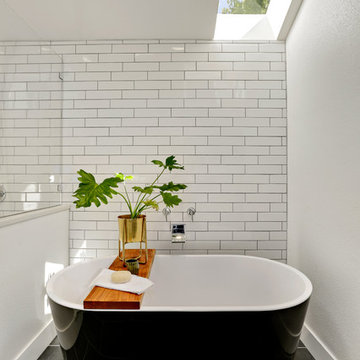
Transitional master white tile and subway tile black floor freestanding bathtub photo in Seattle with white walls
 Zieba Builders, Inc.

Example of a mid-sized trendy dark wood floor kitchen design in Los Angeles with flat-panel cabinets, quartz countertops, porcelain backsplash, paneled appliances, an island, white countertops, an undermount sink, dark wood cabinets and white backsplash
 Ed Hughey, Architect & Realtor

Example of a danish light wood floor and beige floor eat-in kitchen design in Austin with flat-panel cabinets, black cabinets, white backsplash, mosaic tile backsplash, stainless steel appliances and white countertops

 Adcock-Smith Design
A wall between the kitchen and den and a walk-in wet bar were removed. The open plan brought more natural light and a great openness to the space. The team reconfigured the space, encroaching into the laundry area to carve out the placement for the ovens. A large island added much functionality and works as easily for a single cook or several. A unique modular niche at the rangetop was the result of careful planning by the team utilizing large format porcelain tiles for the backsplash. Improving the lighting was a key requirement and new LED task and accent lighting was specified to illuminate the space.
Aaron Dougherty Photography
 Gallo Builders, Inc

Inspiration for a contemporary master beige tile freestanding bathtub remodel in Orange County with white walls and a hinged shower door
 Pinneo Construction
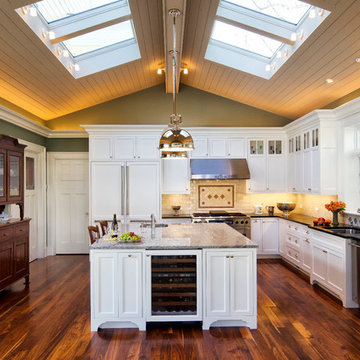
Kitchen - traditional l-shaped dark wood floor kitchen idea in New York with shaker cabinets, white cabinets, beige backsplash, paneled appliances and an island

 Carmel Realty Company
Inspiration for a huge mediterranean medium tone wood floor open concept kitchen remodel in Other with an undermount sink, raised-panel cabinets, limestone countertops, beige backsplash, stone slab backsplash and light wood cabinets

 JGB Custom Homes
Casey Dunn
Example of a trendy light wood floor entryway design in Austin with white walls and a gray front door
Example of a trendy light wood floor entryway design in Austin with white walls and a gray front door

 Pearson Design Group
Mountain style l-shaped multicolored floor kitchen photo in Other with recessed-panel cabinets, white cabinets, wood countertops, stainless steel appliances and an island

 MurphyMcKenna Construction
Architect: Feldman Architercture
Interior Design: Regan Baker
Eat-in kitchen - mid-sized transitional l-shaped light wood floor and beige floor eat-in kitchen idea in San Francisco with granite countertops, blue backsplash, glass tile backsplash, stainless steel appliances, an island, an undermount sink, open cabinets, dark wood cabinets and brown countertops
Eat-in kitchen - mid-sized transitional l-shaped light wood floor and beige floor eat-in kitchen idea in San Francisco with granite countertops, blue backsplash, glass tile backsplash, stainless steel appliances, an island, an undermount sink, open cabinets, dark wood cabinets and brown countertops
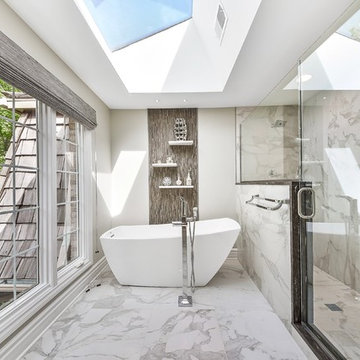
 VeDco Design Group, Inc
Trendy gray tile and white tile freestanding bathtub photo in Chicago with a hinged shower door

 Third Coast Interiors
Dustin Halleck
Example of a mid-sized transitional master stone tile porcelain tile bathroom design in Chicago with flat-panel cabinets, quartzite countertops, dark wood cabinets, white walls and an undermount sink
Example of a mid-sized transitional master stone tile porcelain tile bathroom design in Chicago with flat-panel cabinets, quartzite countertops, dark wood cabinets, white walls and an undermount sink

 Purdy O'Gwynn Architects
Halkin/Mason Photography
This is an example of a large contemporary partial sun courtyard stone formal garden in Philadelphia for summer.
This is an example of a large contemporary partial sun courtyard stone formal garden in Philadelphia for summer.
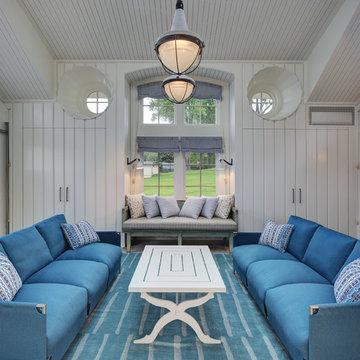
 Colby Construction
Tricia Shay Photography
Beach style living room photo in Milwaukee with white walls
Beach style living room photo in Milwaukee with white walls
 Jenni Leasia Interior Design

The light filled Sunroom is the perfect spot for entertaining or reading a good book at the window seat.
Project by Portland interior design studio Jenni Leasia Interior Design. Also serving Lake Oswego, West Linn, Vancouver, Sherwood, Camas, Oregon City, Beaverton, and the whole of Greater Portland.
For more about Jenni Leasia Interior Design, click here: https://www.jennileasiadesign.com/
To learn more about this project, click here:
https://www.jennileasiadesign.com/crystal-springs
 Dianne Davant and Associates
Burton Photography
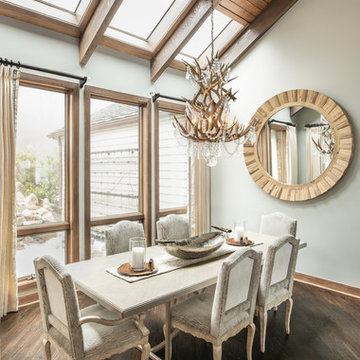
Dining room - rustic dark wood floor and brown floor dining room idea in Charlotte with white walls and no fireplace
Dining room - rustic dark wood floor and brown floor dining room idea in Charlotte with white walls and no fireplace
 PlaidFox Studio
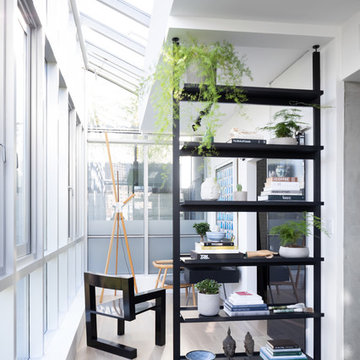
Study room - small eclectic freestanding desk light wood floor and beige floor study room idea in Other with white walls
24