
Search results for "Skylights" in Home Design Ideas

 Ryann Ford Photography
Ryann Ford Photography, LLC
Inspiration for a transitional light wood floor and beige floor family room library remodel in Austin with blue walls and a media wall
Inspiration for a transitional light wood floor and beige floor family room library remodel in Austin with blue walls and a media wall

 Destination Eichler, LLC
John Shum, Destination Eichler
Example of a trendy porcelain tile and gray floor enclosed kitchen design in San Francisco with an undermount sink, flat-panel cabinets, medium tone wood cabinets, white backsplash, marble backsplash, stainless steel appliances, marble countertops and an island
Example of a trendy porcelain tile and gray floor enclosed kitchen design in San Francisco with an undermount sink, flat-panel cabinets, medium tone wood cabinets, white backsplash, marble backsplash, stainless steel appliances, marble countertops and an island

 Carolina V. Gentry, RID
Highly edited and livable, this Dallas mid-century residence is both bright and airy. The layered neutrals are brightened with carefully placed pops of color, creating a simultaneously welcoming and relaxing space. The home is a perfect spot for both entertaining large groups and enjoying family time -- exactly what the clients were looking for.
Find the right local pro for your project

 SOD Home Group
Example of a mid-sized transitional u-shaped light wood floor and beige floor eat-in kitchen design in San Francisco with shaker cabinets, gray cabinets, white backsplash, subway tile backsplash, stainless steel appliances, an island, an undermount sink, quartz countertops and white countertops
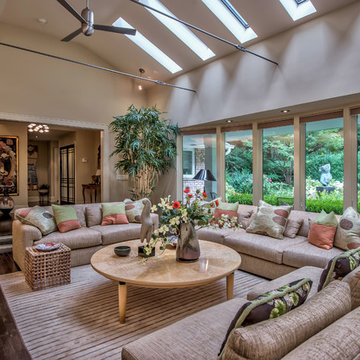
 iPaint and Contract, Inc.
Living room - transitional dark wood floor living room idea in New York with beige walls
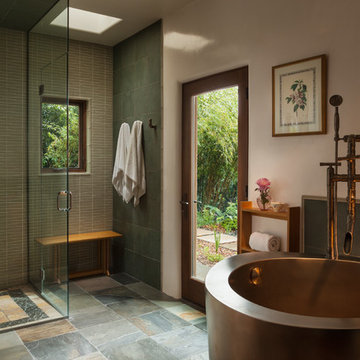
 Wendy McEahern Photography
© Wendy McEahern / ALL RIGHTS RESERVED
Example of a trendy master gray tile bathroom design in Albuquerque with white walls and a hinged shower door
Example of a trendy master gray tile bathroom design in Albuquerque with white walls and a hinged shower door

 National Association of the Remodeling Industry
EBCON Corporation, Redwood City, California, 2019 NARI CotY Award-Winning Residential Kitchen Over $150,000
Inspiration for a large contemporary l-shaped light wood floor and beige floor open concept kitchen remodel in San Francisco with an undermount sink, flat-panel cabinets, light wood cabinets, quartz countertops, white backsplash, marble backsplash, stainless steel appliances, an island and white countertops
Inspiration for a large contemporary l-shaped light wood floor and beige floor open concept kitchen remodel in San Francisco with an undermount sink, flat-panel cabinets, light wood cabinets, quartz countertops, white backsplash, marble backsplash, stainless steel appliances, an island and white countertops

 Jeri Koegel Photography
Jeri Koegel
Transitional master gray tile gray floor bathroom photo in Los Angeles with shaker cabinets, medium tone wood cabinets, white walls, an undermount sink and a hinged shower door
Transitional master gray tile gray floor bathroom photo in Los Angeles with shaker cabinets, medium tone wood cabinets, white walls, an undermount sink and a hinged shower door

 Applegate Tran Interiors
Large transitional open concept beige floor family room photo in San Francisco with a ribbon fireplace, a media wall, white walls and a stone fireplace

 The Holland Companies
Example of a trendy dark wood floor kitchen design in Boston with an undermount sink, recessed-panel cabinets, white cabinets, white backsplash, stainless steel appliances and an island

 Appalachian Antique Hardwoods - Texas Division
Reclaimed wood provided by Appalachian Antique Hardwoods. Architect Platt Architecture, PA, Builder Morgan-Keefe, Photographer J. Weiland
Example of a mountain style medium tone wood floor kitchen design in Dallas with an undermount sink, beaded inset cabinets, beige cabinets, black backsplash, stainless steel appliances and an island
Example of a mountain style medium tone wood floor kitchen design in Dallas with an undermount sink, beaded inset cabinets, beige cabinets, black backsplash, stainless steel appliances and an island
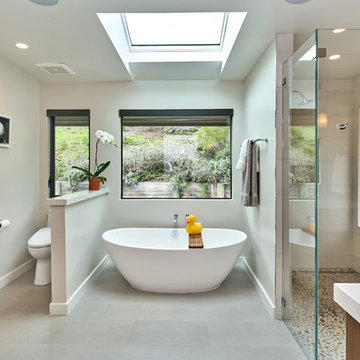
 S-Squared // Architecture + Interiors + Landscape
photo: Mark Pinkerton, VI360
Example of a trendy master bathroom design in San Francisco with a hinged shower door
Example of a trendy master bathroom design in San Francisco with a hinged shower door
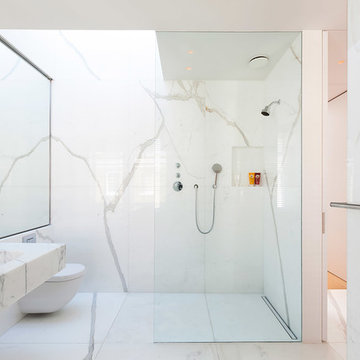
 Powell Tuck Associates
Example of a mid-sized trendy 3/4 marble tile and black and white tile marble floor and white floor bathroom design in London with a wall-mount toilet, white walls, a wall-mount sink, marble countertops and a niche

Mid-sized trendy master black tile, white tile and subway tile ceramic tile bathroom photo in Orange County with a one-piece toilet, raised-panel cabinets, dark wood cabinets, white walls, a vessel sink and wood countertops
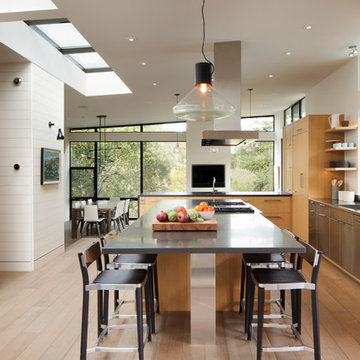
 Floyd Construction Inc.
Example of a trendy light wood floor kitchen design in San Francisco with flat-panel cabinets, light wood cabinets, paneled appliances, an island and stainless steel countertops

 VanderHorn Architects
A sun-soaked screened porch boasts intricate timber framework, brick floors and infill, and 180-degree views of the harbor and the sound beyond.
Sunroom - large country brick floor sunroom idea in Other with a skylight
Sunroom - large country brick floor sunroom idea in Other with a skylight

 designstiles
Living room - coastal formal and open concept gray floor living room idea in Los Angeles with white walls, a standard fireplace and a concealed tv
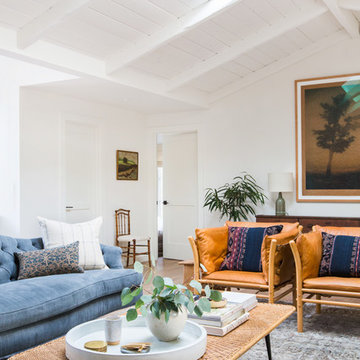
 Electric Bowery
Photo Credit: Tessa Neustadt
Inspiration for a coastal gray floor living room remodel in Los Angeles with white walls
Inspiration for a coastal gray floor living room remodel in Los Angeles with white walls
 Home On Cameron

Kitchen - small transitional u-shaped multicolored floor kitchen idea in DC Metro with a farmhouse sink, white cabinets, marble countertops, red backsplash, stainless steel appliances, no island, recessed-panel cabinets and metal backsplash
23