
Search results for "Slate backsplash" in Home Design Ideas

 KISTLER & KNAPP BUILDERS
Frank Shirley Architects
Inspiration for a large farmhouse l-shaped slate floor eat-in kitchen remodel in Boston with recessed-panel cabinets, white cabinets, blue backsplash, stainless steel appliances, marble countertops, subway tile backsplash and an island
Inspiration for a large farmhouse l-shaped slate floor eat-in kitchen remodel in Boston with recessed-panel cabinets, white cabinets, blue backsplash, stainless steel appliances, marble countertops, subway tile backsplash and an island

 GLYNNdesignbuild
Inspiration for a mid-sized contemporary slate floor and gray floor open concept kitchen remodel in Los Angeles with an undermount sink, flat-panel cabinets, dark wood cabinets, white backsplash, subway tile backsplash, stainless steel appliances, quartzite countertops and no island

 T. A. Wolfson Design
Kitchen, family, living room and powder room complete remodel. Carbonized bamboo floors laid on the diagonal, hemlock cabinetry, slate backsplash with Anne Sacks bronze center tiles, Juperana granite.
Photo by Terri Wolfson
Find the right local pro for your project

 Saratoga Signature Interiors
Randall Perry Photography
Example of a large classic l-shaped brown floor and medium tone wood floor eat-in kitchen design in Boston with recessed-panel cabinets, granite countertops, multicolored backsplash, stainless steel appliances, an island, an undermount sink, medium tone wood cabinets, slate backsplash and multicolored countertops
Example of a large classic l-shaped brown floor and medium tone wood floor eat-in kitchen design in Boston with recessed-panel cabinets, granite countertops, multicolored backsplash, stainless steel appliances, an island, an undermount sink, medium tone wood cabinets, slate backsplash and multicolored countertops

 21st Century Tile
Bathroom accent wall with natural stone tiles
Inspiration for a mid-sized mediterranean beige tile, brown tile, gray tile, multicolored tile and stone tile slate floor bathroom remodel in Milwaukee with shaker cabinets, medium tone wood cabinets, a two-piece toilet, beige walls, an undermount sink and solid surface countertops
Inspiration for a mid-sized mediterranean beige tile, brown tile, gray tile, multicolored tile and stone tile slate floor bathroom remodel in Milwaukee with shaker cabinets, medium tone wood cabinets, a two-piece toilet, beige walls, an undermount sink and solid surface countertops

 B.C.D. Interiors
Nestled in the heart of downtown Traverse City, this Victorian mansion has received all the modern amenities and a new lease on life. This refurbished kitchen boasts Custom Ayr Cabinetry, multi level quartz countertops, a custom stainless steel pot rack, and a heated tile floor. Note the green strip lighting around the floating ceiling crown as an ode to the Michigan State Spartans!
Designer: Paige Fuller
Photos: Mike Gullon
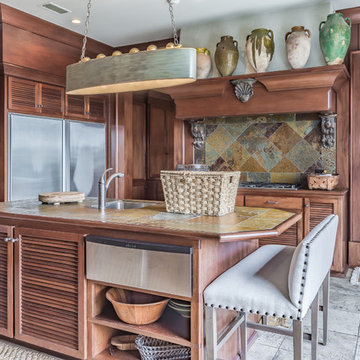
 Erin E. Kaiser, Kaiser Real Estate Sales, Inc
An Architectural and Interior Design Masterpiece! This luxurious waterfront estate resides on 4 acres of a private peninsula, surrounded by 3 sides of an expanse of water with unparalleled, panoramic views. 1500 ft of private white sand beach, private pier and 2 boat slips on Ono Harbor. Spacious, exquisite formal living room, dining room, large study/office with mahogany, built in bookshelves. Family Room with additional breakfast area. Guest Rooms share an additional Family Room. Unsurpassed Master Suite with water views of Bellville Bay and Bay St. John featuring a marble tub, custom tile outdoor shower, and dressing area. Expansive outdoor living areas showcasing a saltwater pool with swim up bar and fire pit. The magnificent kitchen offers access to a butler pantry, balcony and an outdoor kitchen with sitting area. This home features Brazilian Wood Floors and French Limestone Tiles throughout. Custom Copper handrails leads you to the crow's nest that offers 360degree views.
Photos: Shawn Seals, Fovea 360 LLC



 Wall Street Woodworking
Mid-sized arts and crafts l-shaped slate floor and brown floor eat-in kitchen photo in Sacramento with a single-bowl sink, raised-panel cabinets, medium tone wood cabinets, quartzite countertops, gray backsplash, stone tile backsplash, stainless steel appliances and a peninsula

 Haley Custom Homes
Beautiful Modern Home with Steel Facia, Limestone, Steel Stones, Concrete Floors,modern kitchen
Example of a large minimalist concrete floor and gray floor eat-in kitchen design in Denver with a farmhouse sink, flat-panel cabinets, dark wood cabinets, slate backsplash, paneled appliances and an island
Example of a large minimalist concrete floor and gray floor eat-in kitchen design in Denver with a farmhouse sink, flat-panel cabinets, dark wood cabinets, slate backsplash, paneled appliances and an island

 ABK Interiors - Annette Kuester
Kitchen - farmhouse l-shaped vinyl floor and brown floor kitchen idea in Other with an undermount sink, white cabinets, quartz countertops, stainless steel appliances, an island, recessed-panel cabinets, white backsplash and brick backsplash

 Mason Elliott Designs
Chipper Hatter
Example of a mid-sized mountain style u-shaped dark wood floor and brown floor open concept kitchen design in Other with a farmhouse sink, raised-panel cabinets, dark wood cabinets, multicolored backsplash, stainless steel appliances, an island, slate backsplash and granite countertops
Example of a mid-sized mountain style u-shaped dark wood floor and brown floor open concept kitchen design in Other with a farmhouse sink, raised-panel cabinets, dark wood cabinets, multicolored backsplash, stainless steel appliances, an island, slate backsplash and granite countertops
 GLYNNdesignbuild
Inspiration for a mid-sized contemporary slate floor and gray floor eat-in kitchen remodel in Los Angeles with stainless steel appliances, an undermount sink, flat-panel cabinets, dark wood cabinets, quartzite countertops, white backsplash, subway tile backsplash and no island

 CG&S Design-Build
The materials used for this space include white washed brushed oak, taj mahal granite, custom shaker style cabinets, original pine ceiling, slate backsplash, slate & metal mosiac at the island, a custom cast concrete sink, and a Wolf range. |
While the flow of the kitchen worked for the family, the focus was on updating the look and feel. The old cabinets were replaced with new shaker-style custom cabinets painted in a soothing grey, to compliment the new white-washed, brushed oak floor. Taj Mahal granite counter tops replaced the old dark ones. The refrigerator was replaced with a wider 48” Sub-Zero. The built-in pantry in the kitchen was replaced, with pull-out shelving specific to the family’s food storage needs. A 48” dual fuel Wolf range replaced the outdated cooktop and oven. The tones of the new slate backsplash and slate and metal mosaic on the face of the island created cohesion between the pine hues of the remaining original ceiling and the new white-washed floor. Task and under bar lighting also brightened the space. The kitchen is finished out with a unique concrete apron sink. Capitalizing on the natural light from the existing skylight and glass doors, the upgraded finishes in the kitchen and living area brightened the space and gave it an up-to-date feel. |
Photos by Tre Dunham



 Katharine Jessica Interior Design, LLC
Kimberly Muto
Eat-in kitchen - large cottage slate floor and black floor eat-in kitchen idea in New York with an island, an undermount sink, recessed-panel cabinets, white cabinets, quartz countertops, gray backsplash, marble backsplash and stainless steel appliances
Eat-in kitchen - large cottage slate floor and black floor eat-in kitchen idea in New York with an island, an undermount sink, recessed-panel cabinets, white cabinets, quartz countertops, gray backsplash, marble backsplash and stainless steel appliances

 Susan Dearborn Interiors
This efficient kitchen glows with a warm patina of wood and metal.
Inspiration for a transitional u-shaped kitchen remodel in Boston with a double-bowl sink, flat-panel cabinets, medium tone wood cabinets, beige backsplash, stainless steel appliances and slate backsplash
Inspiration for a transitional u-shaped kitchen remodel in Boston with a double-bowl sink, flat-panel cabinets, medium tone wood cabinets, beige backsplash, stainless steel appliances and slate backsplash

 LKM Design
Eat-in kitchen - large transitional u-shaped slate floor eat-in kitchen idea in Boston with an integrated sink, shaker cabinets, dark wood cabinets, beige backsplash, stainless steel appliances, an island, marble countertops and ceramic backsplash

 Charter Building Group
Marsh Savannah Cabinets, Shaker door style, full overlay, painted maple, Color: Linen.
Pendants: Progress Lighting P5589-20 Bay Court Collection 1-Light Hanging Lantern
Wall Color: Sherwin Williams 7531 Canvas Tan

Sponsored
Columbus, OH

Hope Restoration & General Contracting
Columbus Design-Build, Kitchen & Bath Remodeling, Historic Renovations

 Hollymount Ltd.
Kitchen - transitional kitchen idea in New York with a farmhouse sink, beaded inset cabinets, white cabinets, gray backsplash and slate backsplash

 The Burke Company
Enclosed kitchen - mid-sized mid-century modern u-shaped slate floor and black floor enclosed kitchen idea in Dallas with an undermount sink, flat-panel cabinets, blue cabinets, stainless steel appliances, quartz countertops and window backsplash

 Dan Ruhland Designs LLC
Modern Farmhouse Kitchen
Photo by Laura Moss
Kitchen - large country l-shaped limestone floor and black floor kitchen idea in New York with a farmhouse sink, recessed-panel cabinets, gray cabinets, marble countertops, yellow backsplash, ceramic backsplash, an island and stainless steel appliances
Kitchen - large country l-shaped limestone floor and black floor kitchen idea in New York with a farmhouse sink, recessed-panel cabinets, gray cabinets, marble countertops, yellow backsplash, ceramic backsplash, an island and stainless steel appliances
3