
Search results for "Slate backsplash" in Home Design Ideas
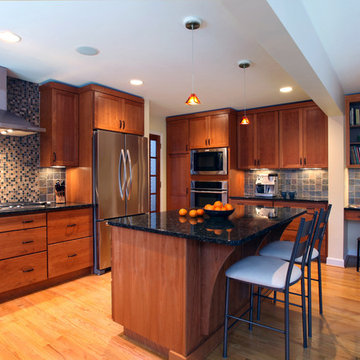
 Angelini and Associates Architects
Photo by Jeff Garland
Inspiration for a contemporary kitchen remodel in Detroit with medium tone wood cabinets, multicolored backsplash, mosaic tile backsplash and stainless steel appliances
Inspiration for a contemporary kitchen remodel in Detroit with medium tone wood cabinets, multicolored backsplash, mosaic tile backsplash and stainless steel appliances

 Witt Construction
Randall Perry Photography
Landscaping:
Mandy Springs Nursery
In ground pool:
The Pool Guys
Example of a mountain style dark wood floor eat-in kitchen design in New York with raised-panel cabinets, dark wood cabinets, black backsplash, stainless steel appliances, an island and slate backsplash
Example of a mountain style dark wood floor eat-in kitchen design in New York with raised-panel cabinets, dark wood cabinets, black backsplash, stainless steel appliances, an island and slate backsplash
 User

UserA modern look was wanted to renovate their kitchen on a budget.
We installed granite Tile countertops with an edge profile. And then topped the wall backsplash with some stacked slate.
The existing cabinets were left in and the doors got sanded and refinished and new knob hardware was added. Recessed lighting was installed underneath the wall cabinetry.
Find the right local pro for your project

 Cool Mountain Construction, Inc.
Example of a mid-sized mountain style u-shaped dark wood floor open concept kitchen design in Other with recessed-panel cabinets, light wood cabinets, a double-bowl sink, granite countertops, multicolored backsplash, slate backsplash and stainless steel appliances

 Ryan Street Architects
Ryann Ford & Jett Butler
Example of a tuscan galley open concept kitchen design in Austin with an undermount sink, shaker cabinets, dark wood cabinets, gray backsplash, stainless steel appliances, an island and slate backsplash
Example of a tuscan galley open concept kitchen design in Austin with an undermount sink, shaker cabinets, dark wood cabinets, gray backsplash, stainless steel appliances, an island and slate backsplash

 Josh Partee | Architectural Photographer
© Josh Partee 2013
Inspiration for a modern kitchen remodel in Portland with flat-panel cabinets, white cabinets, gray backsplash, slate backsplash and white countertops
Inspiration for a modern kitchen remodel in Portland with flat-panel cabinets, white cabinets, gray backsplash, slate backsplash and white countertops

 Walker Woodworking
WW Photography
Elegant kitchen photo in Charlotte with raised-panel cabinets, beige cabinets, paneled appliances, multicolored backsplash and slate backsplash
Elegant kitchen photo in Charlotte with raised-panel cabinets, beige cabinets, paneled appliances, multicolored backsplash and slate backsplash

Sponsored
Sunbury, OH

J.Holderby - Renovations
Franklin County's Leading General Contractors - 2X Best of Houzz!

 Sheila Mayden Interiors
Photography: Christian J Anderson.
Contractor & Finish Carpenter: Poli Dmitruks of PDP Perfection LLC.
Example of a mid-sized mountain style galley porcelain tile and gray floor kitchen design in Seattle with a farmhouse sink, medium tone wood cabinets, granite countertops, gray backsplash, slate backsplash, stainless steel appliances, an island and recessed-panel cabinets
Example of a mid-sized mountain style galley porcelain tile and gray floor kitchen design in Seattle with a farmhouse sink, medium tone wood cabinets, granite countertops, gray backsplash, slate backsplash, stainless steel appliances, an island and recessed-panel cabinets
 Janine Lamontagne Photography LLC

Eat-in kitchen - traditional brown floor eat-in kitchen idea in New York with an undermount sink, raised-panel cabinets, gray cabinets, granite countertops, multicolored backsplash, slate backsplash, stainless steel appliances, two islands and black countertops
 User


UserThis project is a whole house remodel + modern additions to an early 50's rancher. Here is a more focused view of the primary action corner. Outside, partially blocked, grows a magnificent Japanese maple. The kitchen and additions formed around this tree. Photo by Indivar Sivanathan.
 Bushman Dreyfus Architects
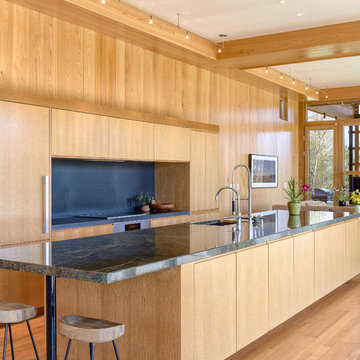
Virginia AIA Honor Award for Excellence in Residential Design | This house is designed around the simple concept of placing main living spaces and private bedrooms in separate volumes, and linking the two wings with a well-organized kitchen. In doing so, the southern living space becomes a pavilion that enjoys expansive glass openings and a generous porch. Maintaining a geometric self-confidence, this front pavilion possesses the simplicity of a barn, while its large, shadowy openings suggest shelter from the elements and refuge within.
The interior is fitted with reclaimed elm flooring and vertical grain white oak for windows, bookcases, cabinets, and trim. The same cypress used on the exterior comes inside on the back wall and ceiling. Belgian linen drapes pocket behind the bookcases, and windows are glazed with energy-efficient, triple-pane, R-11 Low-E glass.
 Keilty Remodeling LLC

I love the rich dark cabinets combined with the light stained oak flooring and Monte Carlo Bordeaux granite countertops. Chris Keilty
Eat-in kitchen - mid-sized traditional l-shaped light wood floor eat-in kitchen idea in Boise with a double-bowl sink, shaker cabinets, dark wood cabinets, granite countertops, multicolored backsplash, stainless steel appliances and an island
Eat-in kitchen - mid-sized traditional l-shaped light wood floor eat-in kitchen idea in Boise with a double-bowl sink, shaker cabinets, dark wood cabinets, granite countertops, multicolored backsplash, stainless steel appliances and an island
 kPd Studios | Kristine Pivarnik Design, LLC
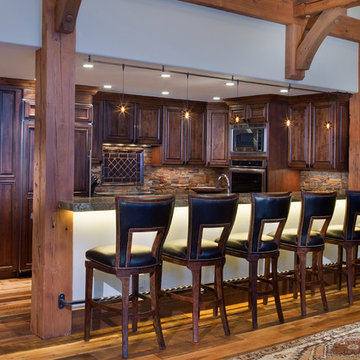
Kitchen - rustic medium tone wood floor kitchen idea in Denver with raised-panel cabinets, dark wood cabinets, multicolored backsplash, slate backsplash, paneled appliances and a peninsula

Sponsored
Fredericksburg, OH

High Point Cabinets
Columbus' Experienced Custom Cabinet Builder | 4x Best of Houzz Winner
 ARHI Bldg & Remodeling

Eat-in kitchen - mid-sized transitional l-shaped brown floor and medium tone wood floor eat-in kitchen idea in Indianapolis with recessed-panel cabinets, stainless steel appliances, an island, an undermount sink, white cabinets, granite countertops, black backsplash, slate backsplash and black countertops
 Newmyer Distinctive Remodeling
Gene Meadows

Inspiration for a timeless eat-in kitchen remodel in Detroit with a single-bowl sink, raised-panel cabinets, white cabinets, gray backsplash, stainless steel appliances and slate backsplash
Inspiration for a timeless eat-in kitchen remodel in Detroit with a single-bowl sink, raised-panel cabinets, white cabinets, gray backsplash, stainless steel appliances and slate backsplash

Huge trendy u-shaped light wood floor and beige floor open concept kitchen photo in Phoenix with an undermount sink, flat-panel cabinets, white cabinets, quartz countertops, slate backsplash, stainless steel appliances, two islands and gray countertops
 Ashley's Kitchen & Bath Design Studio
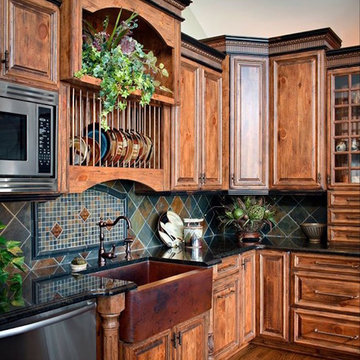
Large mountain style l-shaped dark wood floor and brown floor eat-in kitchen photo in Other with raised-panel cabinets, dark wood cabinets, granite countertops, multicolored backsplash, stone tile backsplash, stainless steel appliances, an island and a farmhouse sink

Sponsored
Fredericksburg, OH
High Point Cabinets
Columbus' Experienced Custom Cabinet Builder | 4x Best of Houzz Winner
 Dovetail Design & Remodeling
Todd Myra Photography

Example of a mid-sized mountain style l-shaped medium tone wood floor and brown floor open concept kitchen design in Minneapolis with raised-panel cabinets, medium tone wood cabinets, granite countertops, stainless steel appliances, an island, gray backsplash and slate backsplash
Example of a mid-sized mountain style l-shaped medium tone wood floor and brown floor open concept kitchen design in Minneapolis with raised-panel cabinets, medium tone wood cabinets, granite countertops, stainless steel appliances, an island, gray backsplash and slate backsplash
 User
UserFocus here is the sink counter with its view of the marvelous Japanese maple. Photo by Indivar Sivanathan.
Mid-sized trendy l-shaped gray floor open concept kitchen photo in San Francisco with an undermount sink, flat-panel cabinets, medium tone wood cabinets, gray backsplash, slate backsplash, stainless steel appliances and no island
Mid-sized trendy l-shaped gray floor open concept kitchen photo in San Francisco with an undermount sink, flat-panel cabinets, medium tone wood cabinets, gray backsplash, slate backsplash, stainless steel appliances and no island
 Constructure Remodeling LLC

Inspiration for a large timeless u-shaped dark wood floor and brown floor eat-in kitchen remodel in Chicago with beaded inset cabinets, white cabinets, granite countertops, multicolored backsplash, slate backsplash, stainless steel appliances, an island, a double-bowl sink and black countertops
4