
Search results for "Slate" in Home Design Ideas
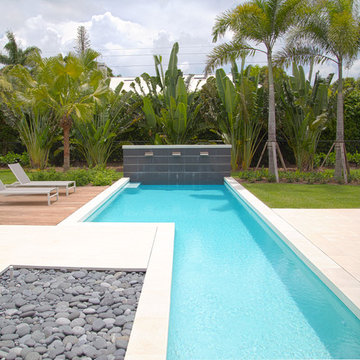
Pool fountain - mid-sized contemporary backyard tile and rectangular lap pool fountain idea in Miami
 Constructive Design Services

Master vanity with subway tile to ceiling and hanging pendants.
Inspiration for a mid-sized country master white tile and subway tile slate floor, black floor and double-sink double shower remodel in Tampa with shaker cabinets, medium tone wood cabinets, a one-piece toilet, white walls, an undermount sink, marble countertops, a hinged shower door, white countertops and a built-in vanity
Inspiration for a mid-sized country master white tile and subway tile slate floor, black floor and double-sink double shower remodel in Tampa with shaker cabinets, medium tone wood cabinets, a one-piece toilet, white walls, an undermount sink, marble countertops, a hinged shower door, white countertops and a built-in vanity
 Elizabeth Drake of Drake Interiors Limited

Example of a country l-shaped slate floor, multicolored floor and wallpaper utility room design in Other with a farmhouse sink, recessed-panel cabinets, granite countertops, multicolored walls, a concealed washer/dryer and white countertops
Find the right local pro for your project
 Minardos Group
Nicholas Marques/Photekt
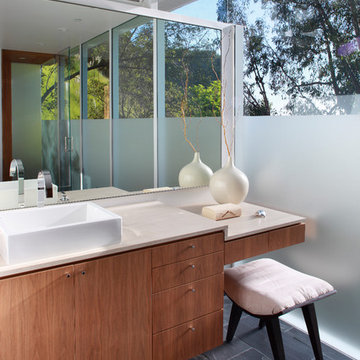
Inspiration for a contemporary slate floor bathroom remodel in Los Angeles with a vessel sink, flat-panel cabinets and medium tone wood cabinets
Inspiration for a contemporary slate floor bathroom remodel in Los Angeles with a vessel sink, flat-panel cabinets and medium tone wood cabinets
 Winkelman Architecture
Trent Bell

Small mountain style gray floor and slate floor kitchen photo in Portland Maine with granite countertops, stainless steel appliances, an undermount sink, medium tone wood cabinets, window backsplash and a peninsula
Small mountain style gray floor and slate floor kitchen photo in Portland Maine with granite countertops, stainless steel appliances, an undermount sink, medium tone wood cabinets, window backsplash and a peninsula
 Domus

DomusInspiration for a mid-sized industrial 3/4 gray tile slate floor alcove shower remodel in Baltimore with a two-piece toilet, beige walls and a pedestal sink
 Timberwolf Designs

Inspiration for a mid-sized modern 3/4 concrete floor alcove shower remodel in Other with dark wood cabinets, a one-piece toilet, white walls, a vessel sink, quartzite countertops and flat-panel cabinets

Sponsored
Fredericksburg, OH

High Point Cabinets
Columbus' Experienced Custom Cabinet Builder | 4x Best of Houzz Winner
 Modern Homestead

Inside you can see the how custom built seating area, custom desk, as well as the HomeShed entertainment system all, come together to create a comfortable and inviting space.
 The Wood Works

Living room - mid-sized contemporary open concept porcelain tile and white floor living room idea in Hertfordshire with black walls, a ribbon fireplace, a metal fireplace and a media wall

 JJ Interiors

A dramatic herringbone patterned stone wall will take your breath away. A curbless shower, integrated sink, and modern lighting bring an element of refinement.
 LDa Architecture & Interiors
TEAM
Architect: LDa Architecture & Interiors
Interior Designer: LDa Architecture & Interiors
Builder: Kistler & Knapp Builders, Inc.
Landscape Architect: Lorayne Black Landscape Architect
Photographer: Greg Premru Photography
 JSD Interiors
JSD Interiors

Bathroom - mid-sized contemporary master gray tile and porcelain tile porcelain tile bathroom idea in Other with light wood cabinets, a one-piece toilet, gray walls, a pedestal sink and wood countertops
Bathroom - mid-sized contemporary master gray tile and porcelain tile porcelain tile bathroom idea in Other with light wood cabinets, a one-piece toilet, gray walls, a pedestal sink and wood countertops

Sponsored
Fredericksburg, OH
High Point Cabinets
Columbus' Experienced Custom Cabinet Builder | 4x Best of Houzz Winner
 William Guidero Planning and Design
interior masterbathroom
Photography by Ryan Garvin

Inspiration for a mid-sized coastal white tile and ceramic tile slate floor bathroom remodel in Orange County with a one-piece toilet, white walls, an undermount sink, marble countertops, beaded inset cabinets and blue cabinets
Inspiration for a mid-sized coastal white tile and ceramic tile slate floor bathroom remodel in Orange County with a one-piece toilet, white walls, an undermount sink, marble countertops, beaded inset cabinets and blue cabinets
 cityhomeCOLLECTIVE

Example of a mid-sized eclectic slate floor and gray floor great room design in Salt Lake City with white walls and a standard fireplace
 Yellowstone Traditions
MillerRoodell Architects // Benjamin Benschneider Photography
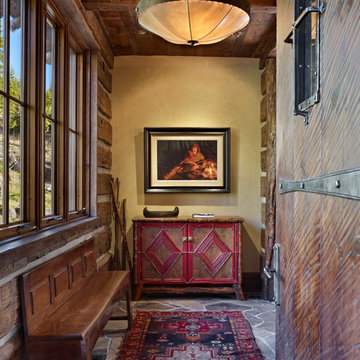
Large mountain style slate floor entryway photo in Other with beige walls and a medium wood front door
Large mountain style slate floor entryway photo in Other with beige walls and a medium wood front door
 The Vrindavan Project

Design Firm’s Name: The Vrindavan Project
Design Firm’s Phone Numbers: +91 9560107193 / +91 124 4000027 / +91 9560107194
Design Firm’s Email: ranjeet.mukherjee@gmail.com / thevrindavanproject@gmail.com

Sponsored
Fredericksburg, OH
High Point Cabinets
Columbus' Experienced Custom Cabinet Builder | 4x Best of Houzz Winner

 Lavan Construction | Design + Build

Small transitional 3/4 white tile and subway tile slate floor bathroom photo in San Francisco with flat-panel cabinets, white cabinets, an integrated sink, solid surface countertops and white countertops
 Deering Design Studio, Inc.
Deering Design Studio, Inc.

Example of a white tile and subway tile black floor and slate floor bathroom design in Seattle with dark wood cabinets, gray walls, an undermount sink, a hinged shower door and recessed-panel cabinets
Example of a white tile and subway tile black floor and slate floor bathroom design in Seattle with dark wood cabinets, gray walls, an undermount sink, a hinged shower door and recessed-panel cabinets
127