
Search results for "Slate" in Home Design Ideas

 O’Hara Interiors
Martha O'Hara Interiors, Interior Design & Photo Styling | Corey Gaffer, Photography | Please Note: All “related,” “similar,” and “sponsored” products tagged or listed by Houzz are not actual products pictured. They have not been approved by Martha O’Hara Interiors nor any of the professionals credited. For information about our work, please contact design@oharainteriors.com.

 Strand Design
Bathroom - 1950s black tile and slate tile double-sink bathroom idea in Minneapolis with quartzite countertops and white countertops

 Artisan Builders LLC
Large mountain style gray floor and slate floor entryway photo in Denver with a dark wood front door
Find the right local pro for your project

 Maine Coast Homes
The kitchen isn't the only room worthy of delicious design... and so when these clients saw THEIR personal style come to life in the kitchen, they decided to go all in and put the Maine Coast construction team in charge of building out their vision for the home in its entirety. Talent at its best -- with tastes of this client, we simply had the privilege of doing the easy part -- building their dream home!

 Terry and Terry Architecture
Detail of bathroom
Mid-sized minimalist master slate floor bathroom photo in San Francisco with multicolored walls
Mid-sized minimalist master slate floor bathroom photo in San Francisco with multicolored walls
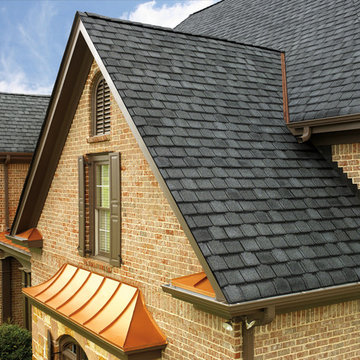
 Wedge Roofing
GAF Camelot II Antique Slate Roof
www.WedgeRoofing.com
Photo Credit by GAF
Traditional exterior home idea in San Francisco
Traditional exterior home idea in San Francisco


Sponsored
Fredericksburg, OH

High Point Cabinets
Columbus' Experienced Custom Cabinet Builder | 4x Best of Houzz Winner

 Kyle Hunt & Partners, Incorporated
Phillip Mueller Photography, Architect: Sharratt Design Company, Interior Design: Lucy Penfield
Bedroom - transitional bedroom idea in Minneapolis with blue walls
Bedroom - transitional bedroom idea in Minneapolis with blue walls

 Cummings Architecture + Interiors
Entryway - coastal black floor and slate floor entryway idea in Boston with gray walls and a white front door
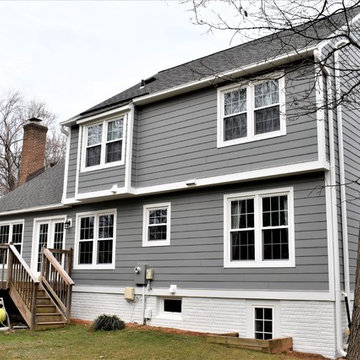
 Custom Concepts Construction Inc.
Rear Corner View Hardiplank beaded cedarmill lap siding in Gray Slate, Arctic White fiber cement trim by James Hardie. 8" band trim detail @ bottom edge of siding.

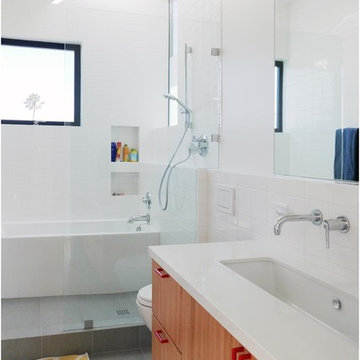
![WORD [Warren Office for Research and Design]](https://st.hzcdn.com/fimgs/2ad3d4fa02534aa2_9160-w32-h32-b0-p0--.jpg) WORD [Warren Office for Research and Design]
WORD [Warren Office for Research and Design]Mid-sized trendy 3/4 white tile and subway tile slate floor and gray floor bathroom photo in Los Angeles with flat-panel cabinets, medium tone wood cabinets, a two-piece toilet, white walls, a trough sink and quartzite countertops


Sponsored
Fredericksburg, OH
High Point Cabinets
Columbus' Experienced Custom Cabinet Builder | 4x Best of Houzz Winner

Kitchen - mid-sized contemporary l-shaped slate floor kitchen idea in Denver with a single-bowl sink, flat-panel cabinets, light wood cabinets, marble countertops, gray backsplash, stone slab backsplash, paneled appliances and an island
 Alison Mountain Interior Design
Molly Winters Photos


This is an example of a huge transitional stone porch design in Austin with a roof extension and a bbq area.
This is an example of a huge transitional stone porch design in Austin with a roof extension and a bbq area.
 Katie Leede & Company Studio

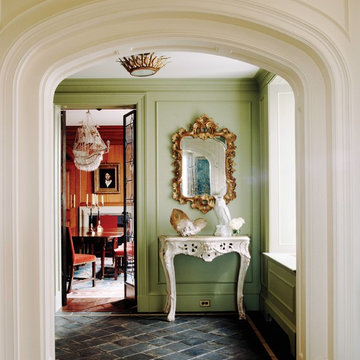
Old World Entry leading into a wood paneled dining room. Flooring: reclaimed Belgian Tiles. Wall Color: Farrow & Ball, Ball Green #75, Rococo Mirror.
Entryway - mid-sized eclectic slate floor and gray floor entryway idea in New York with green walls
Entryway - mid-sized eclectic slate floor and gray floor entryway idea in New York with green walls
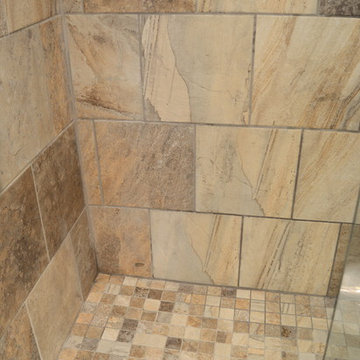
 Preteroti Consulting (Johnny Rhino Kit & Bath)
This guest bathroom remodel drastically changed this old, bland, compact bathroom into a rustic paradise. The use of slate in the shower as well as the floor tile really sets this bathroom off as unique. Now guests beg to use this handsome bathroom when they visit!
Tabitha Stephens

Sponsored
Fredericksburg, OH
High Point Cabinets
Columbus' Experienced Custom Cabinet Builder | 4x Best of Houzz Winner
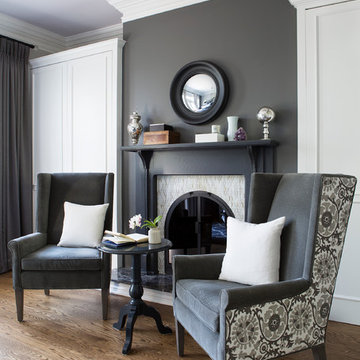
Example of a transitional medium tone wood floor living room design in Montreal with gray walls and a standard fireplace

 Unpatterned
Photo: Dustin Halleck
Beach style galley slate floor and brown floor eat-in kitchen photo in Chicago with shaker cabinets, blue cabinets, quartz countertops, white backsplash, ceramic backsplash, stainless steel appliances, no island, white countertops and an undermount sink
Beach style galley slate floor and brown floor eat-in kitchen photo in Chicago with shaker cabinets, blue cabinets, quartz countertops, white backsplash, ceramic backsplash, stainless steel appliances, no island, white countertops and an undermount sink

 La Bella Vie
Jeff Herr

Example of a large classic slate floor sunroom design in Atlanta with a standard ceiling
Example of a large classic slate floor sunroom design in Atlanta with a standard ceiling
123