
Search results for "Slate" in Home Design Ideas
 In the Deets

Modern master bathroom remodel featuring custom finishes throughout. A simple yet rich palette, brass and black fixtures, and warm wood tones make this a luxurious suite.
 IR Architects
Shane Odonell

Example of a trendy master bathroom design in Los Angeles with gray walls, a vessel sink and a hinged shower door
Example of a trendy master bathroom design in Los Angeles with gray walls, a vessel sink and a hinged shower door
 John Fuchs Construction
Kate Falconer Photography

Inspiration for a mid-sized eclectic u-shaped terra-cotta tile kitchen remodel in San Francisco with flat-panel cabinets, gray cabinets, solid surface countertops, gray backsplash, subway tile backsplash, stainless steel appliances, an island and an undermount sink
Inspiration for a mid-sized eclectic u-shaped terra-cotta tile kitchen remodel in San Francisco with flat-panel cabinets, gray cabinets, solid surface countertops, gray backsplash, subway tile backsplash, stainless steel appliances, an island and an undermount sink
Find the right local pro for your project
 CJ South Photography
CJ South

Example of an arts and crafts open concept light wood floor living room design in DC Metro with a wood stove, a stone fireplace and no tv
Example of an arts and crafts open concept light wood floor living room design in DC Metro with a wood stove, a stone fireplace and no tv
 Татьяна Вакуева | Abwarten!
Лившиц Дмитрий

Basement - large rustic look-out slate floor basement idea in Moscow with gray walls
Basement - large rustic look-out slate floor basement idea in Moscow with gray walls
 KOR Interior Design

Delightful 1930's home on the parkway needed a major kitchen remodel which lead to expanding the sunroom and opening them up to each other. Above a master bedroom and bath were added to make this home live larger than it's square footage would bely.

Sponsored
Fredericksburg, OH

High Point Cabinets
Columbus' Experienced Custom Cabinet Builder | 4x Best of Houzz Winner
 Story Scottsdale

Inspiration for a mediterranean slate floor and beige floor powder room remodel in Phoenix with furniture-like cabinets, medium tone wood cabinets, a two-piece toilet, an undermount sink, beige walls and white countertops


 Artscape Land Design

Mid-sized elegant backyard stone and rectangular lap pool fountain photo in New Orleans

 AND Design by Adele Lapointe
Inspiration for a mid-sized eclectic l-shaped slate floor open concept kitchen remodel in San Francisco with an undermount sink, shaker cabinets, white cabinets, ceramic backsplash, stainless steel appliances, an island and marble countertops

 TVL Creative Ltd.
This project's final result exceeded even our vision for the space! This kitchen is part of a stunning traditional log home in Evergreen, CO. The original kitchen had some unique touches, but was dated and not a true reflection of our client. The existing kitchen felt dark despite an amazing amount of natural light, and the colors and textures of the cabinetry felt heavy and expired. The client wanted to keep with the traditional rustic aesthetic that is present throughout the rest of the home, but wanted a much brighter space and slightly more elegant appeal. Our scope included upgrades to just about everything: new semi-custom cabinetry, new quartz countertops, new paint, new light fixtures, new backsplash tile, and even a custom flue over the range. We kept the original flooring in tact, retained the original copper range hood, and maintained the same layout while optimizing light and function. The space is made brighter by a light cream primary cabinetry color, and additional feature lighting everywhere including in cabinets, under cabinets, and in toe kicks. The new kitchen island is made of knotty alder cabinetry and topped by Cambria quartz in Oakmoor. The dining table shares this same style of quartz and is surrounded by custom upholstered benches in Kravet's Cowhide suede. We introduced a new dramatic antler chandelier at the end of the island as well as Restoration Hardware accent lighting over the dining area and sconce lighting over the sink area open shelves. We utilized composite sinks in both the primary and bar locations, and accented these with farmhouse style bronze faucets. Stacked stone covers the backsplash, and a handmade elk mosaic adorns the space above the range for a custom look that is hard to ignore. We finished the space with a light copper paint color to add extra warmth and finished cabinetry with rustic bronze hardware. This project is breathtaking and we are so thrilled our client can enjoy this kitchen for many years to come!
 Ian MacDonald Architect Inc.
Tom Arban
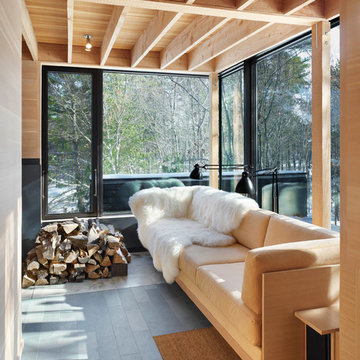
Inspiration for a rustic slate floor sunroom remodel in Toronto with a standard ceiling
Inspiration for a rustic slate floor sunroom remodel in Toronto with a standard ceiling

Sponsored
Fredericksburg, OH
High Point Cabinets
Columbus' Experienced Custom Cabinet Builder | 4x Best of Houzz Winner
 Stoner Architects
Stoner Architects

Mid-sized transitional slate floor enclosed dining room photo in Seattle with gray walls
Mid-sized transitional slate floor enclosed dining room photo in Seattle with gray walls
 Alair Homes Arlington
Modern addition with office, family room, and full kitchen renovation. Used IKEA for kitchen. Features a large modern corner window.

Example of a trendy brown tile bathroom design in DC Metro with a vessel sink, flat-panel cabinets, light wood cabinets and a one-piece toilet
Example of a trendy brown tile bathroom design in DC Metro with a vessel sink, flat-panel cabinets, light wood cabinets and a one-piece toilet
 Smith & Robertson, Inc.

On estate acreage near Montpelier, this home was inspired by a Southern Living farmhouse vernacular design brought to the architect by the owner. With South Carolina architect, Wayne Crocker, and a Texas client, Virginia based Smith & Robertson was pre-selected as the builder and collaborated with landscape architect Buddy Spencer to create this estate quality masterpiece.
Designed by Wayne Crocker, AIA

 User
UserIn our busy lives, creating a peaceful and rejuvenating home environment is essential to a healthy lifestyle. Built less than five years ago, this Stinson Beach Modern home is your own private oasis. Surrounded by a butterfly preserve and unparalleled ocean views, the home will lead you to a sense of connection with nature. As you enter an open living room space that encompasses a kitchen, dining area, and living room, the inspiring contemporary interior invokes a sense of relaxation, that stimulates the senses. The open floor plan and modern finishes create a soothing, tranquil, and uplifting atmosphere. The house is approximately 2900 square feet, has three (to possibly five) bedrooms, four bathrooms, an outdoor shower and spa, a full office, and a media room. Its two levels blend into the hillside, creating privacy and quiet spaces within an open floor plan and feature spectacular views from every room. The expansive home, decks and patios presents the most beautiful sunsets as well as the most private and panoramic setting in all of Stinson Beach. One of the home's noteworthy design features is a peaked roof that uses Kalwall's translucent day-lighting system, the most highly insulating, diffuse light-transmitting, structural panel technology. This protected area on the hill provides a dramatic roar from the ocean waves but without any of the threats of oceanfront living. Built on one of the last remaining one-acre coastline lots on the west side of the hill at Stinson Beach, the design of the residence is site friendly, using materials and finishes that meld into the hillside. The landscaping features low-maintenance succulents and butterfly friendly plantings appropriate for the adjacent Monarch Butterfly Preserve. Recalibrate your dreams in this natural environment, and make the choice to live in complete privacy on this one acre retreat. This home includes Miele appliances, Thermadore refrigerator and freezer, an entire home water filtration system, kitchen and bathroom cabinetry by SieMatic, Ceasarstone kitchen counter tops, hardwood and Italian ceramic radiant tile floors using Warmboard technology, Electric blinds, Dornbracht faucets, Kalwall skylights throughout livingroom and garage, Jeldwen windows and sliding doors. Located 5-8 minute walk to the ocean, downtown Stinson and the community center. It is less than a five minute walk away from the trail heads such as Steep Ravine and Willow Camp.

Sponsored
Fredericksburg, OH
High Point Cabinets
Columbus' Experienced Custom Cabinet Builder | 4x Best of Houzz Winner
 The Golden Hands

Sunroom - large traditional slate floor and white floor sunroom idea in Philadelphia with a standard ceiling
 Bunker Workshop
Matt Delphenich

Inspiration for a mid-sized contemporary 3/4 white tile and subway tile slate floor and gray floor bathroom remodel in Boston with white walls, open cabinets, medium tone wood cabinets and a console sink
Inspiration for a mid-sized contemporary 3/4 white tile and subway tile slate floor and gray floor bathroom remodel in Boston with white walls, open cabinets, medium tone wood cabinets and a console sink
 Riverbend Timber Framing

This kitchen features a large breakfast bar island with built-in wine storage as well as extra counter space for preparing and entertaining. Timber joists support the roof above.
Photo Credit: Longviews Studios, Inc
126